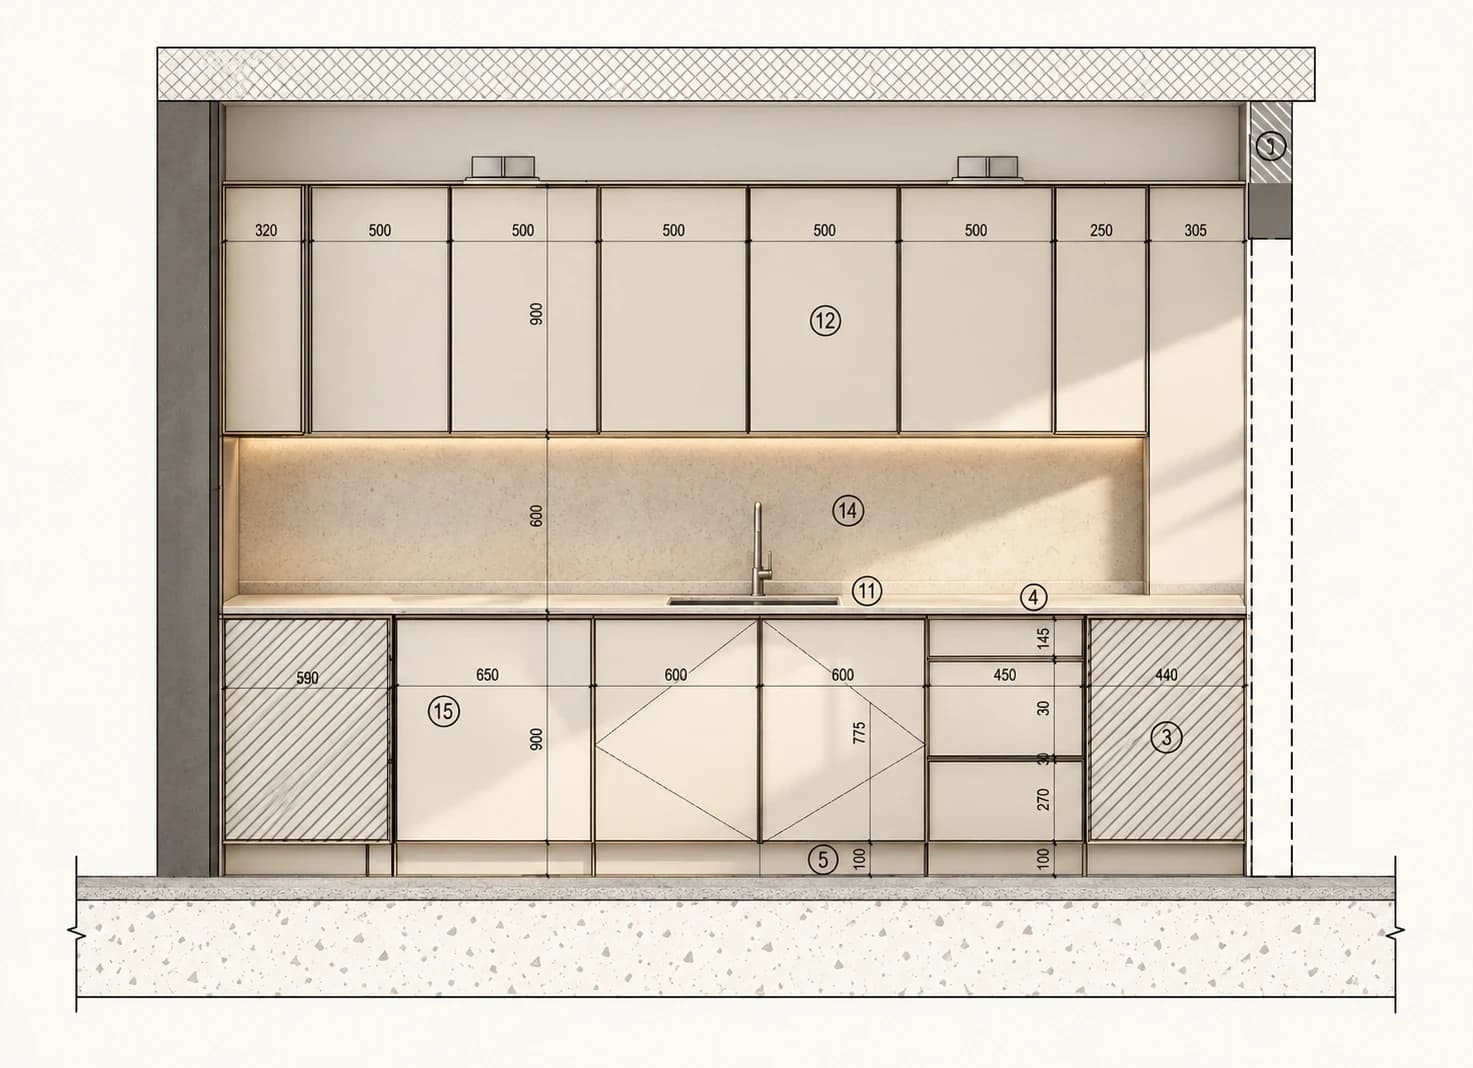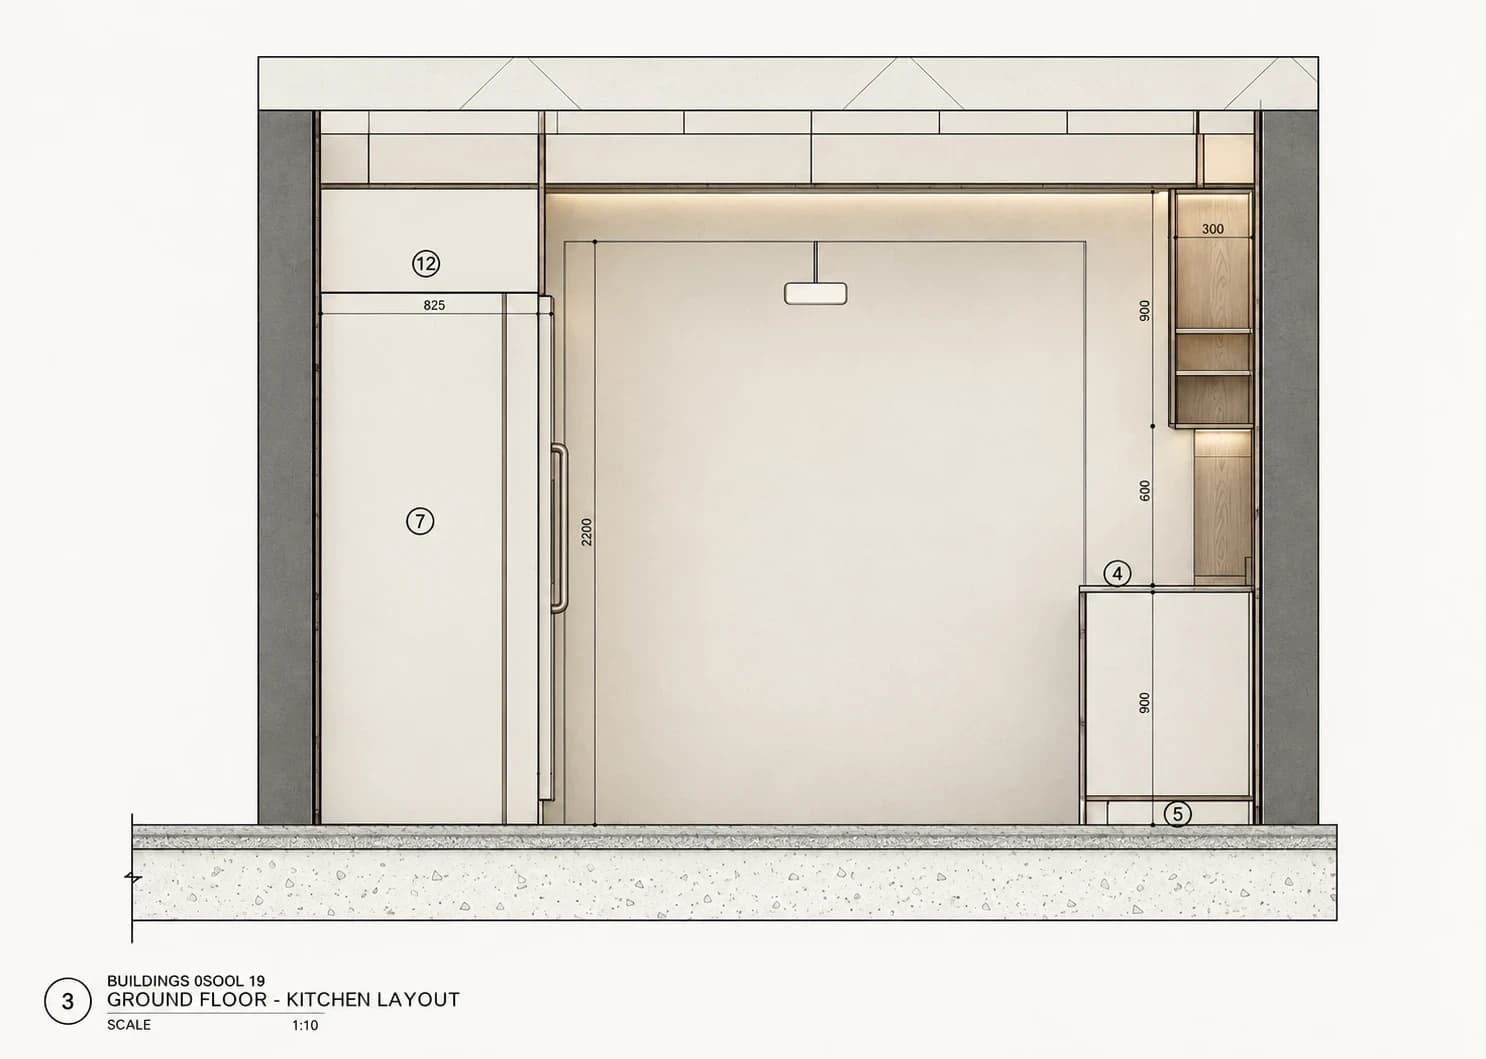
This collection brings together kitchen fit-out documentation from three separate projects. For Ground-Floor Kitchen 08 in the refurbishment of PPA Apartment Building 19, three elevations show the cooking, sink and refrigerator walls, including cabinet divisions, a dishwasher and a built-in refrigerator. The notes specify MDF cabinetry in an approved W01 finish and a Corian worktop in an approved finish. The drawings do not identify Aya Alsaadi’s specific role in the wider refurbishment.
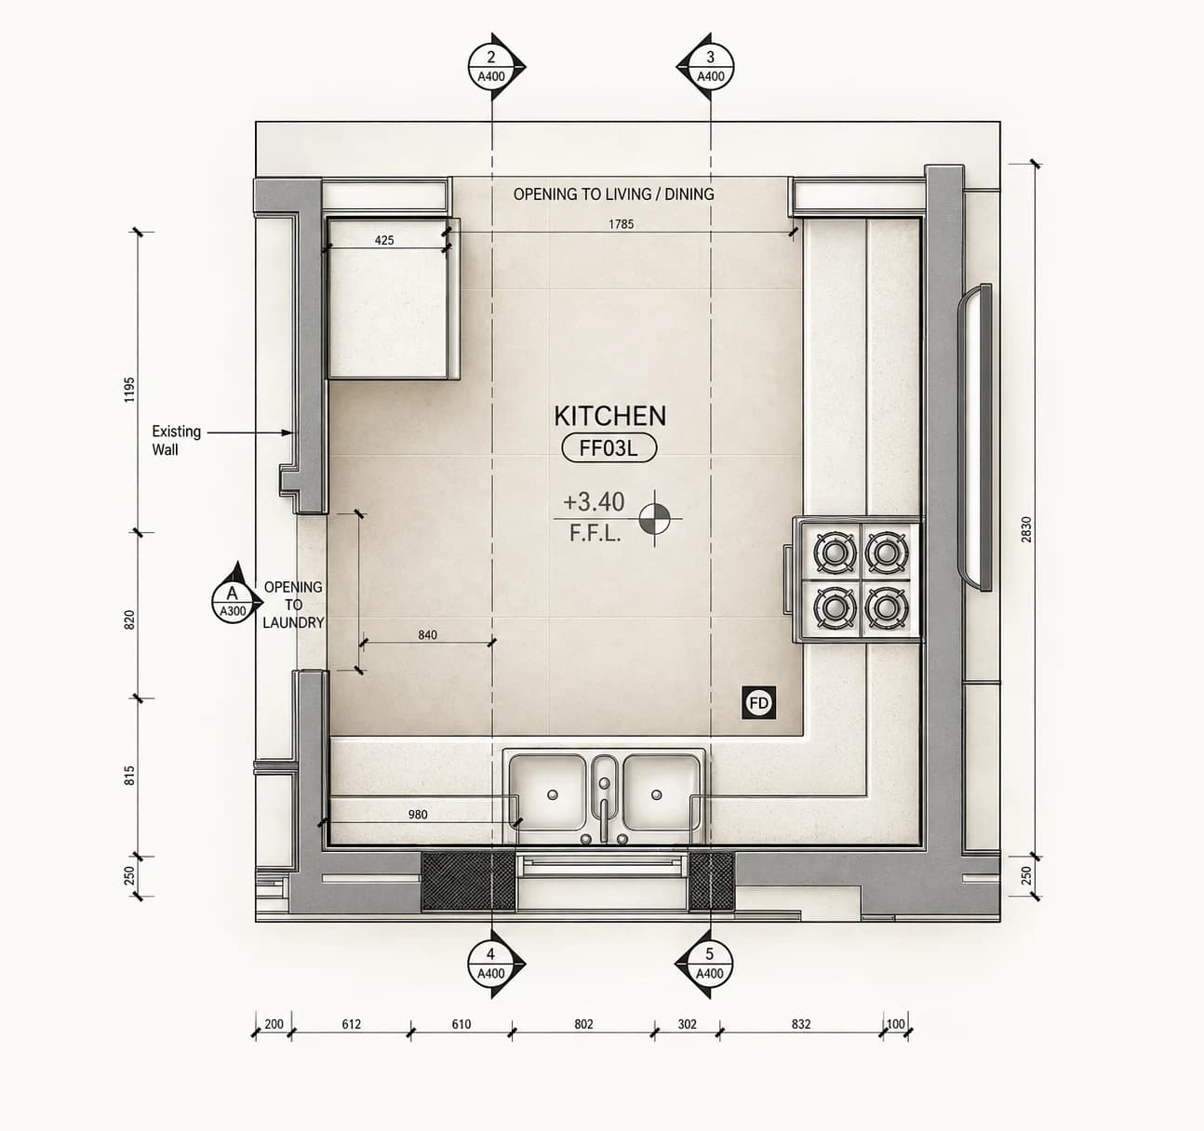
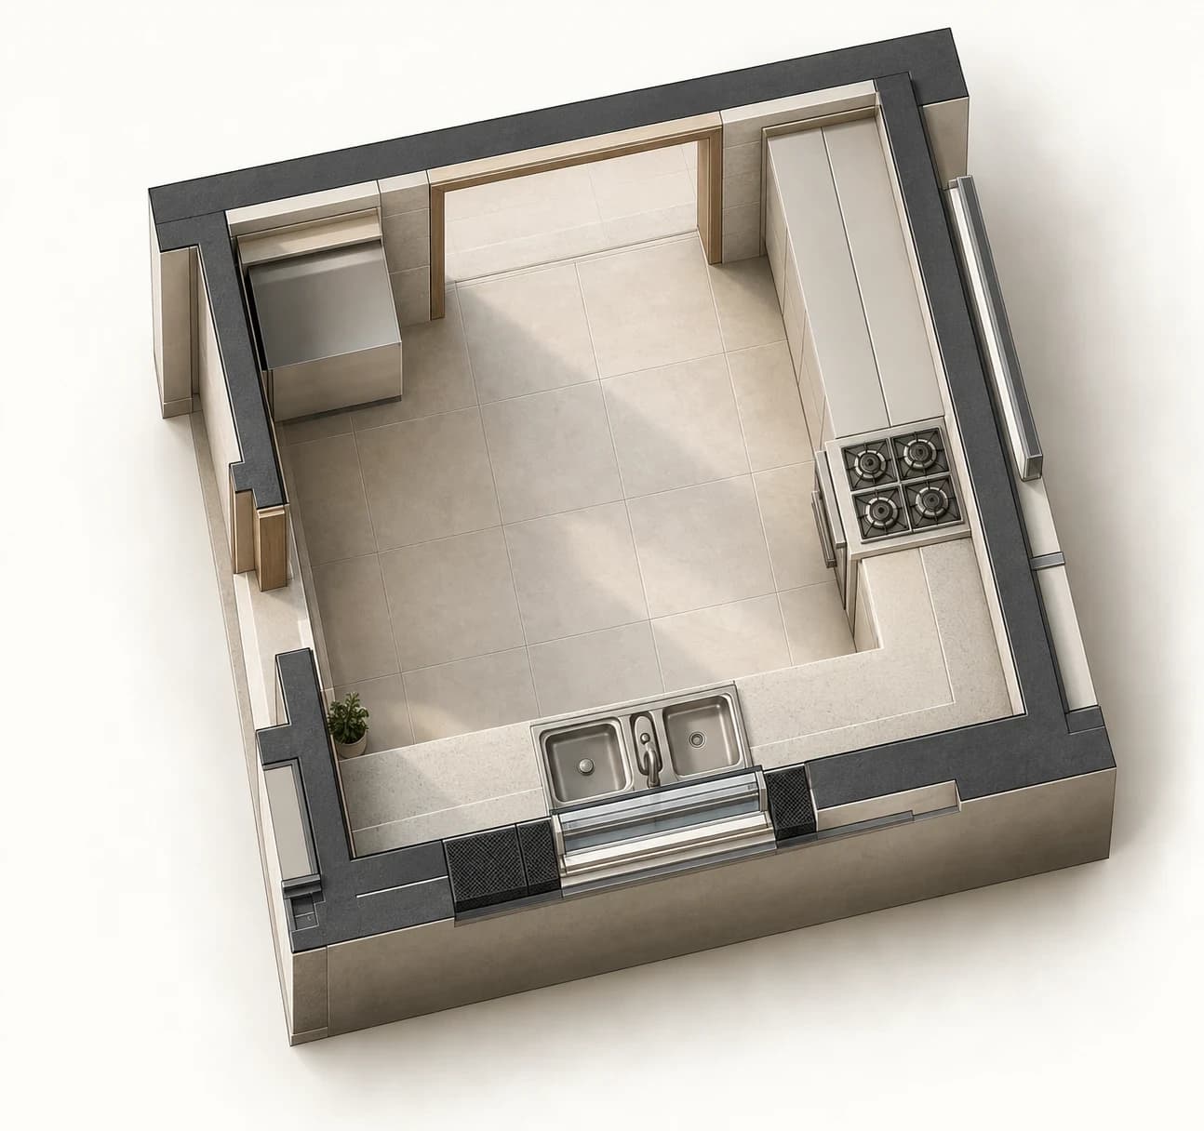
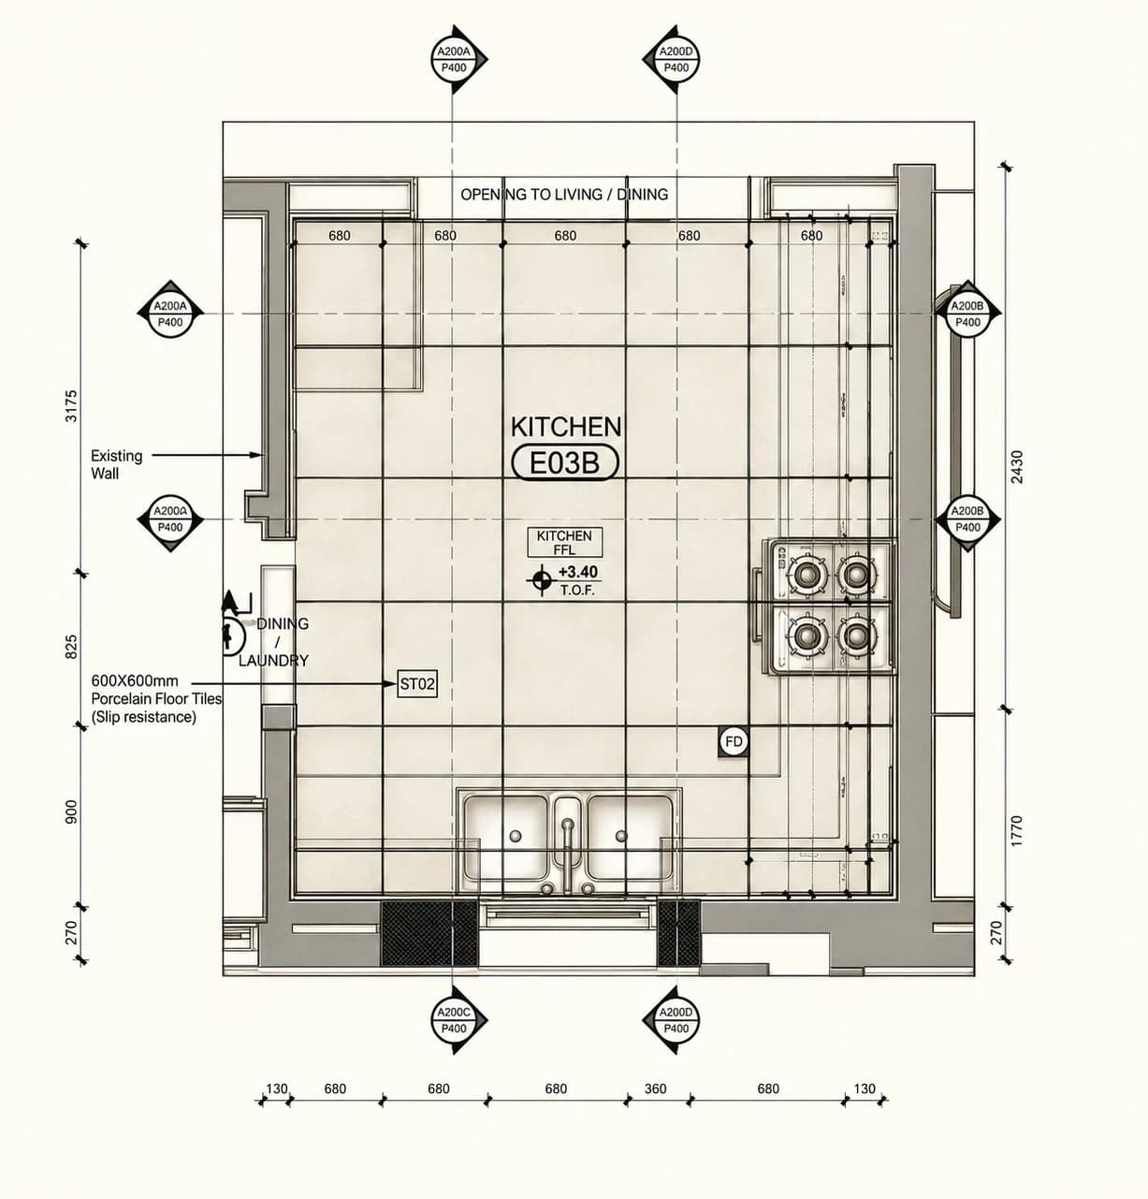
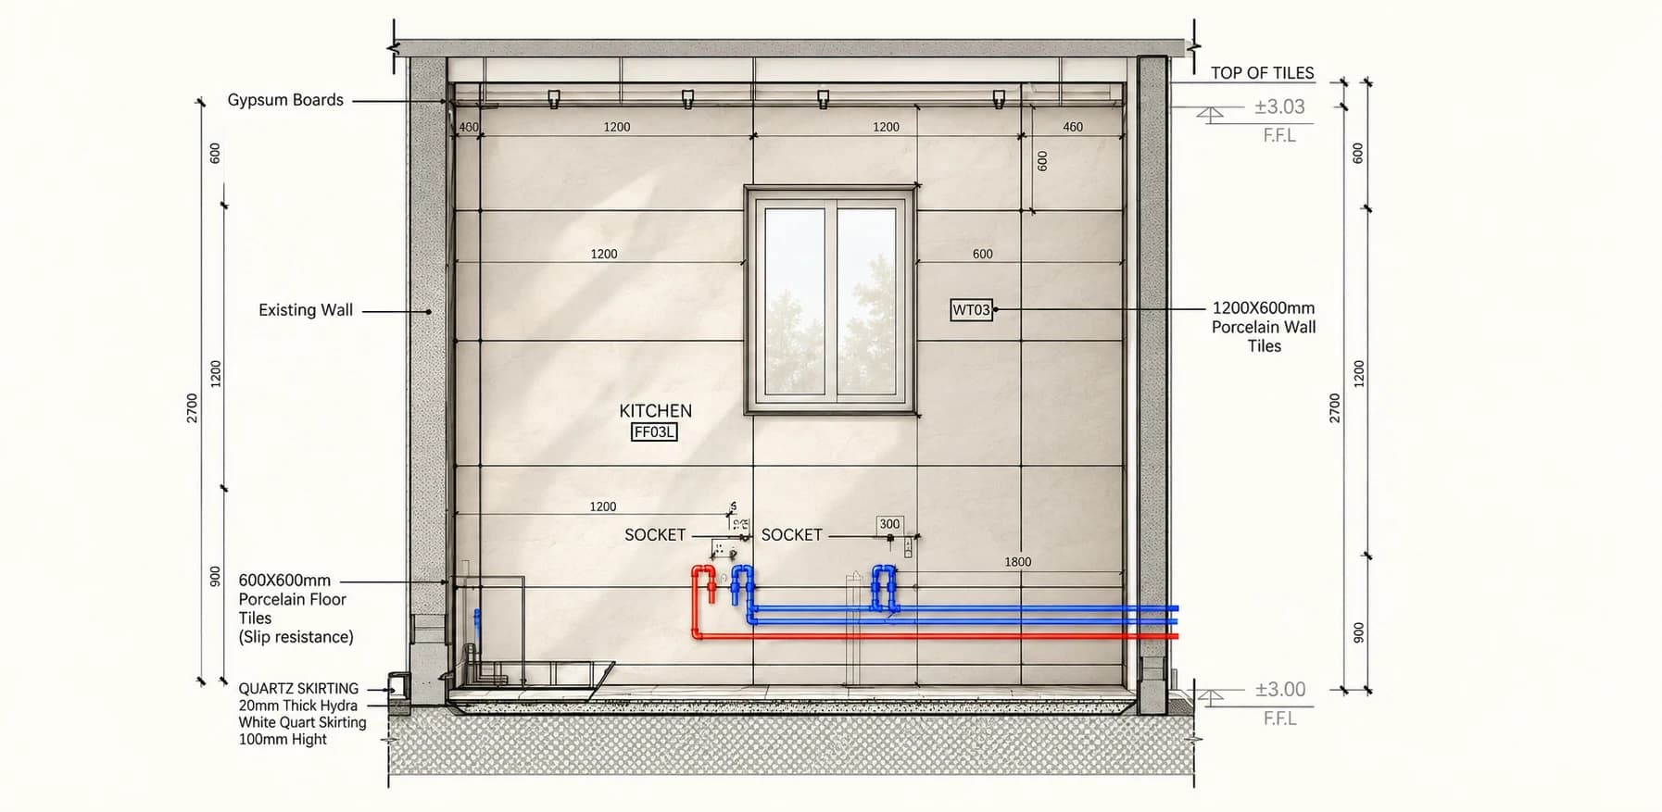
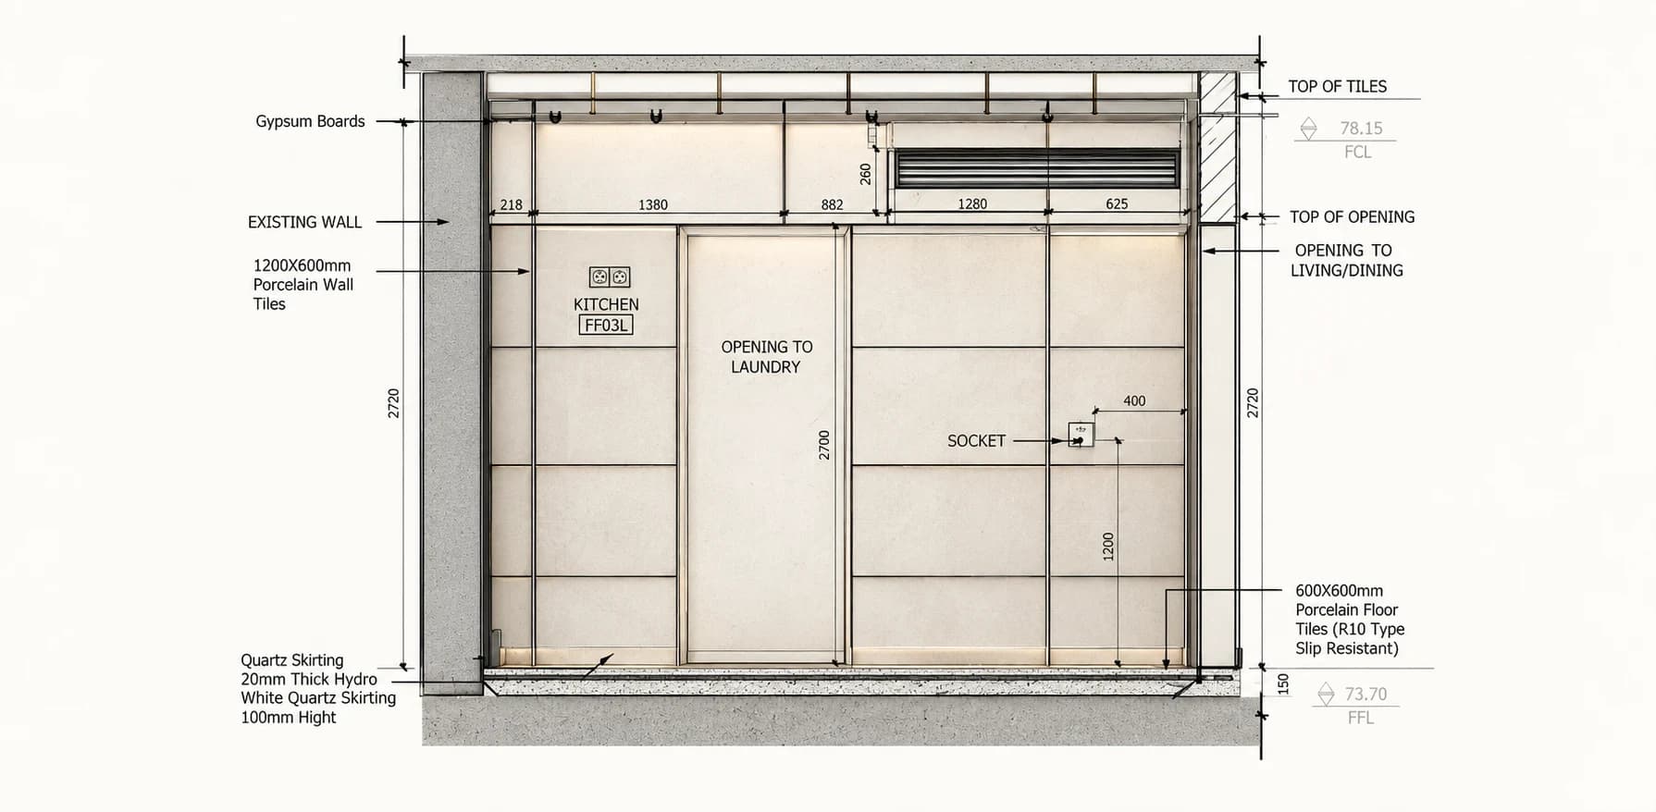
At Building E-373 of the New GOSI Buildings Osool project in Riyadh’s Diplomatic Quarter, Aya Alsaadi’s contribution concerns first-floor kitchen wet-area documentation. The plan places a sink and hob beside openings toward the living/dining area and laundry. A tiling plan, finish schedule and wall sections coordinate slip-resistant porcelain floor tiles, porcelain wall tiles, a window, service points and tile extents.
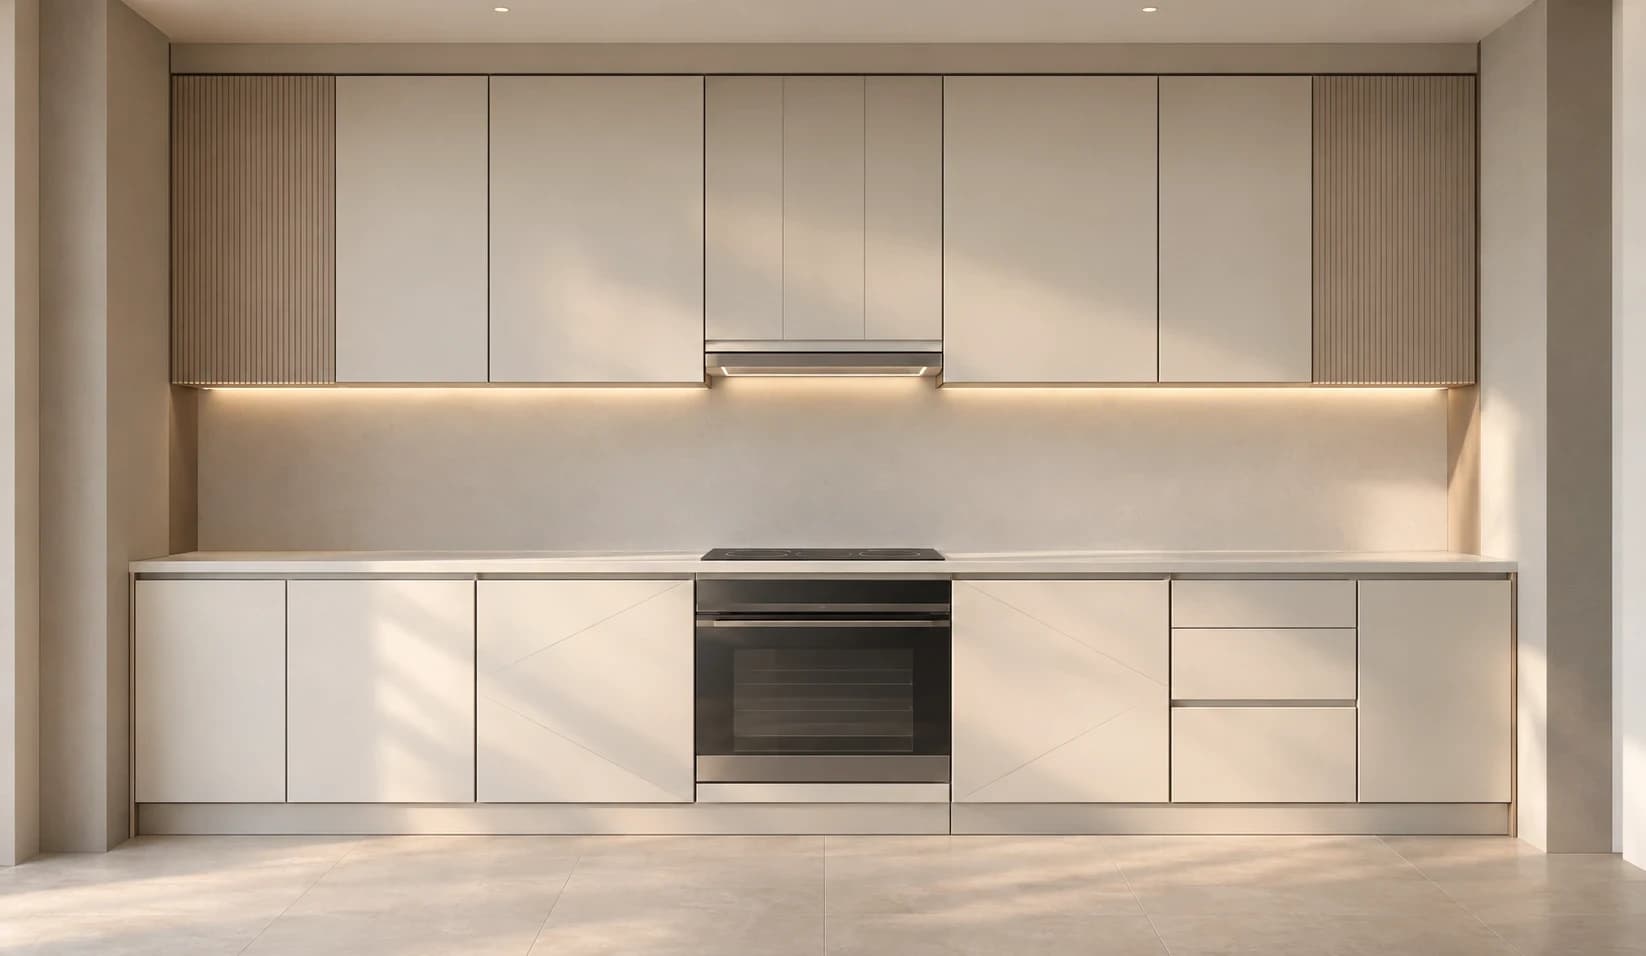
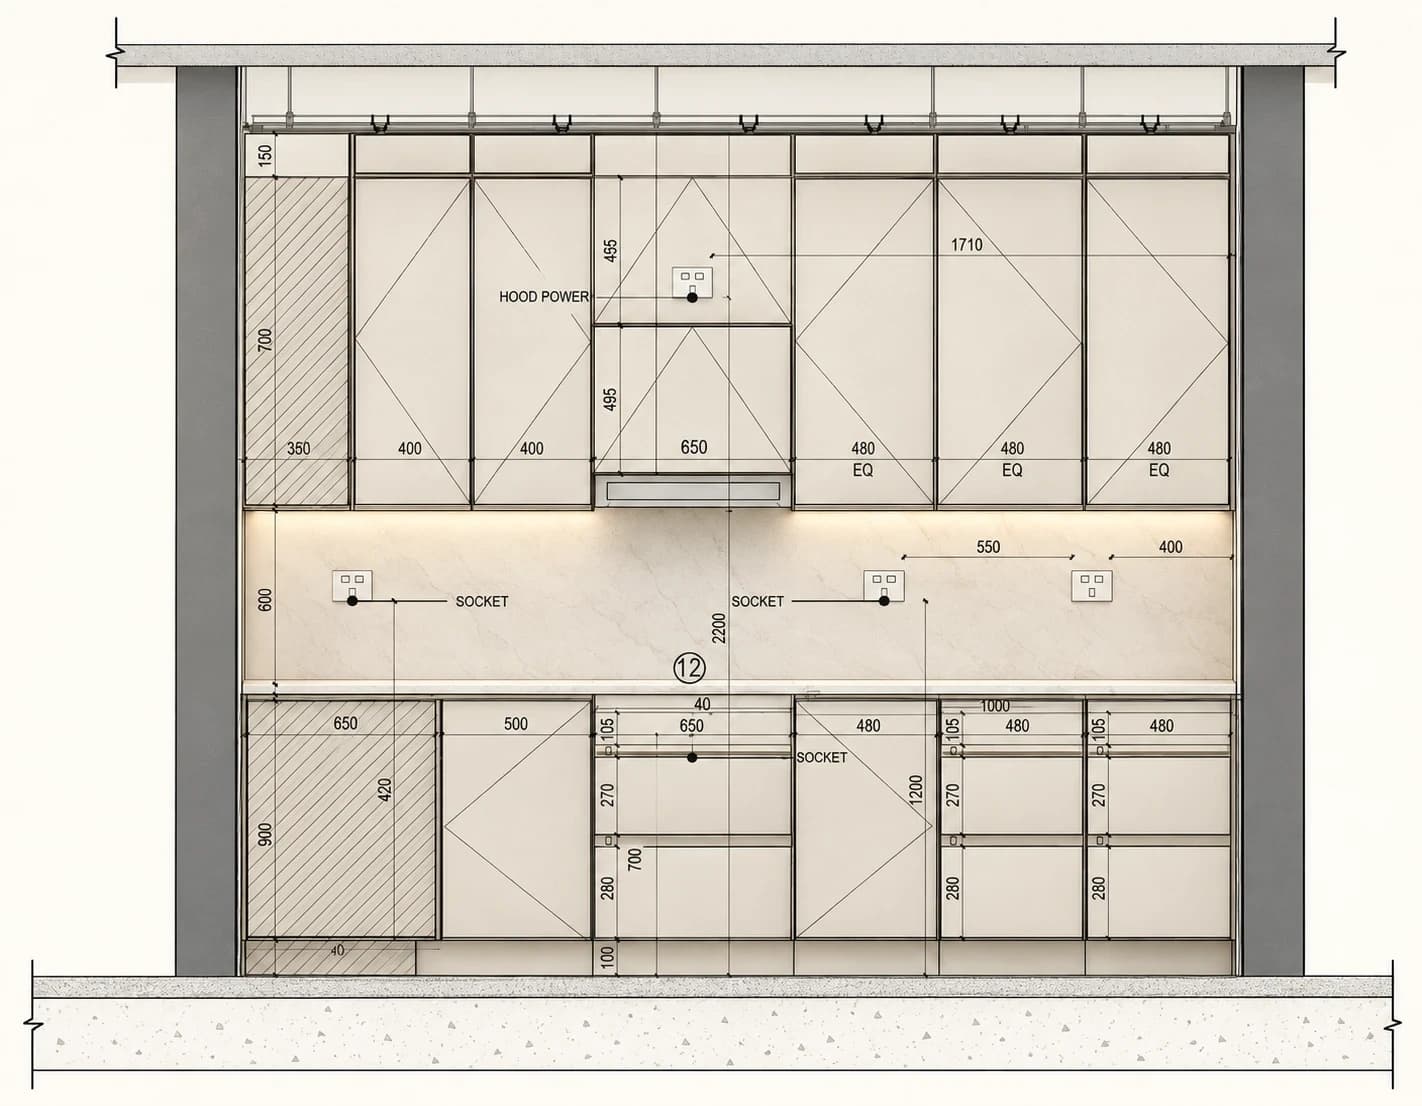
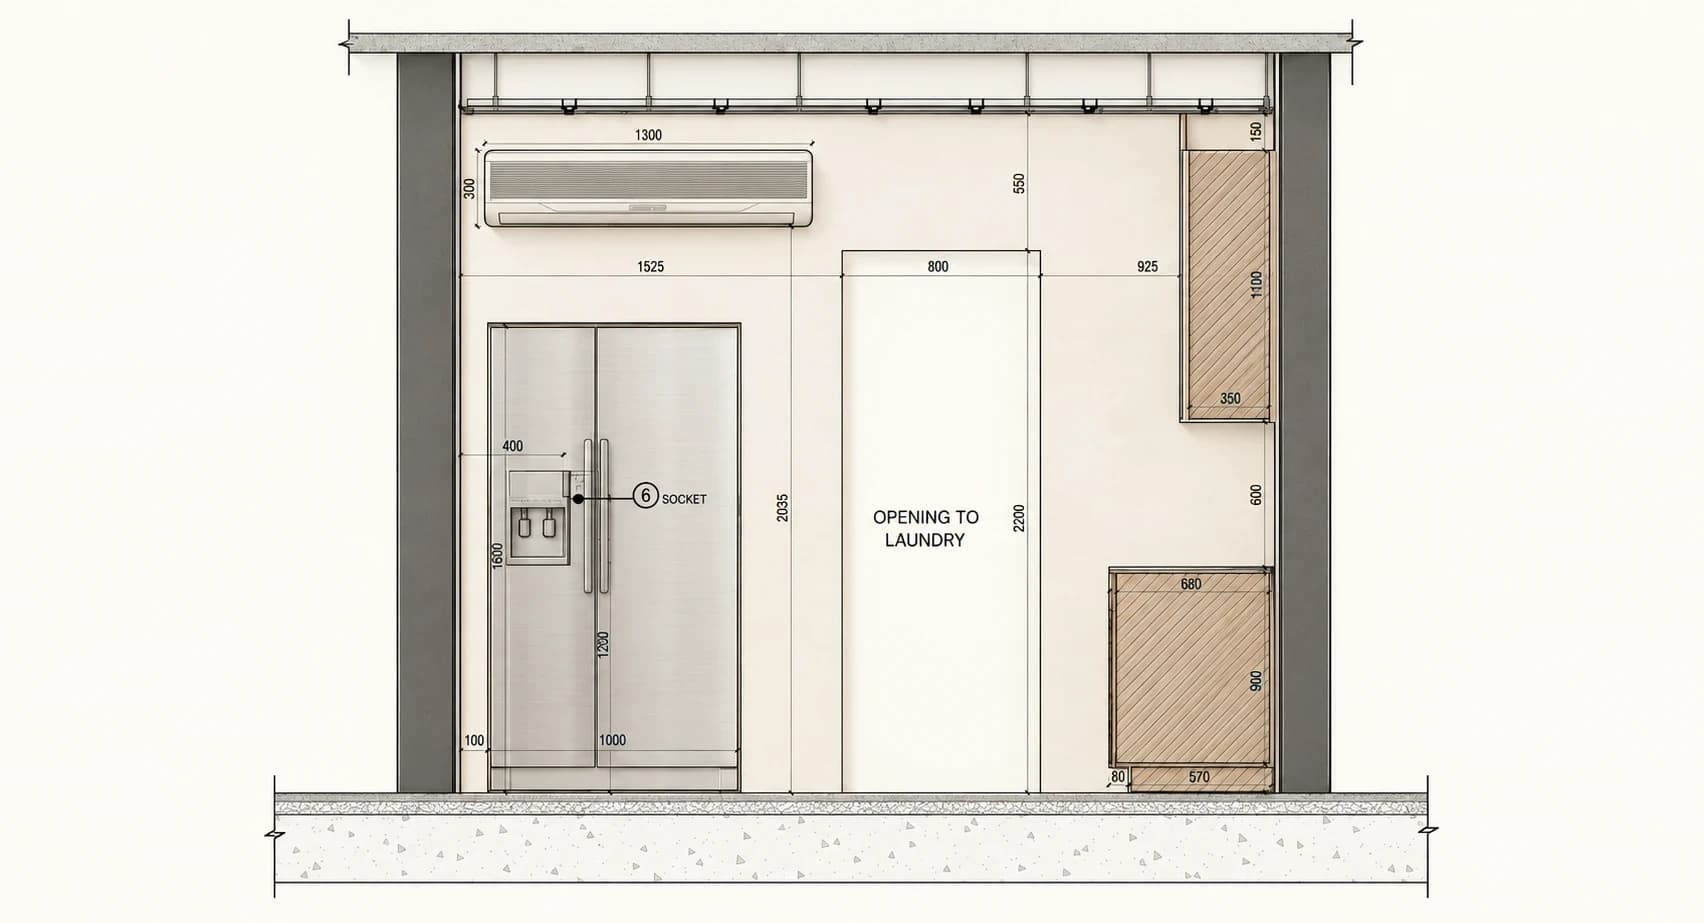
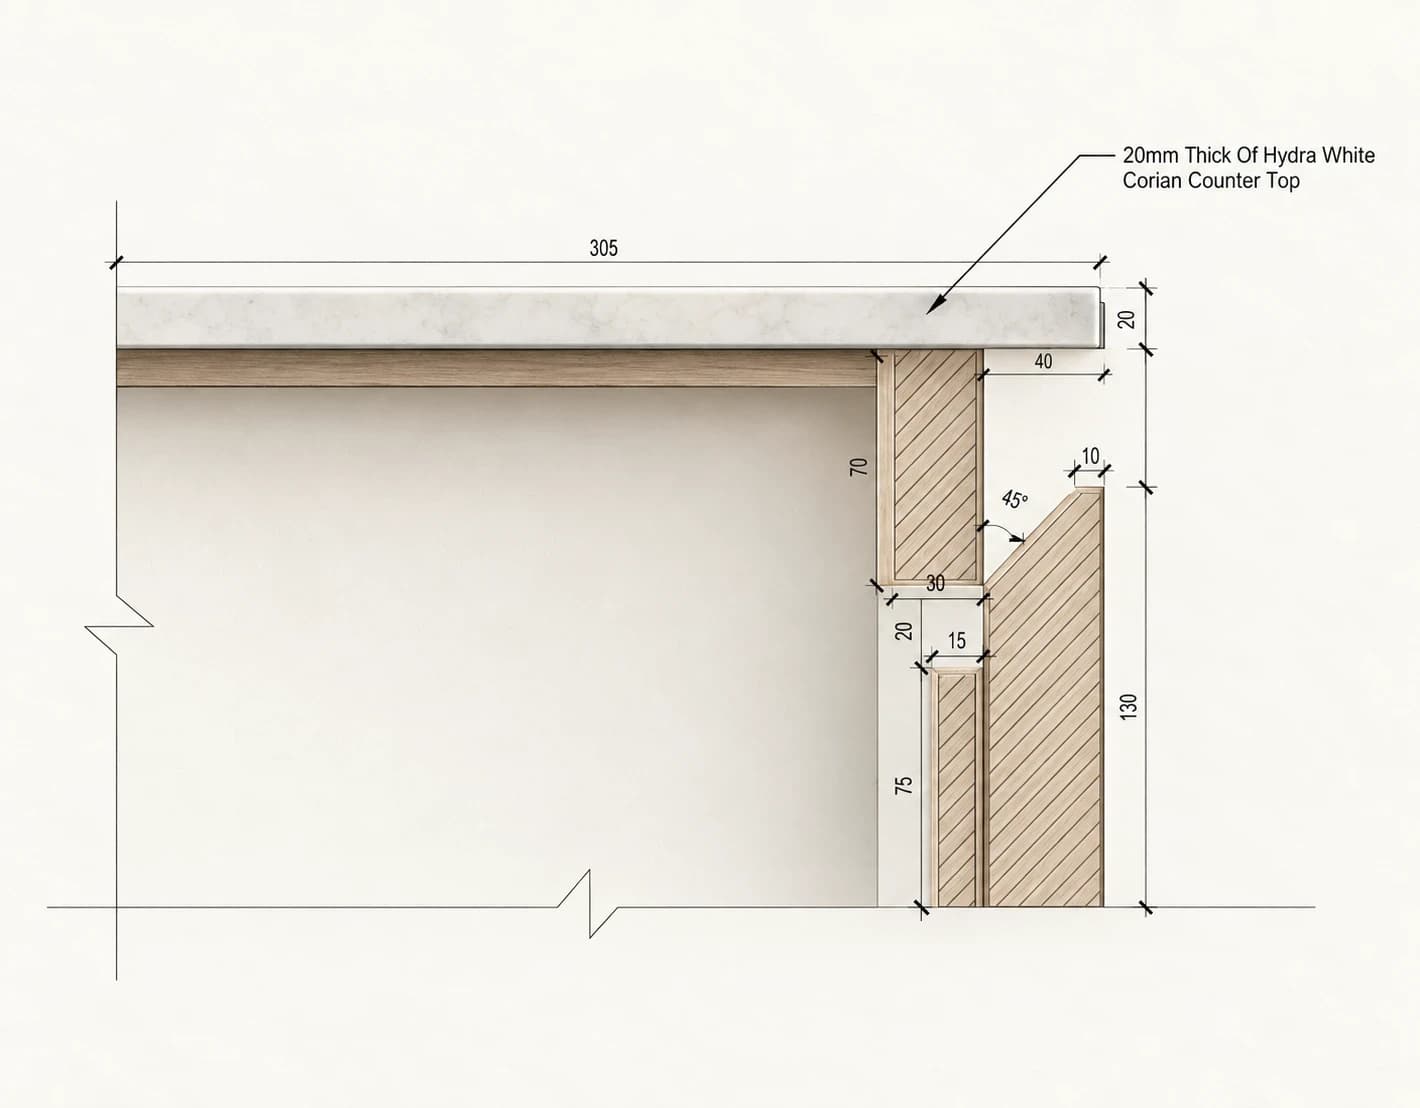
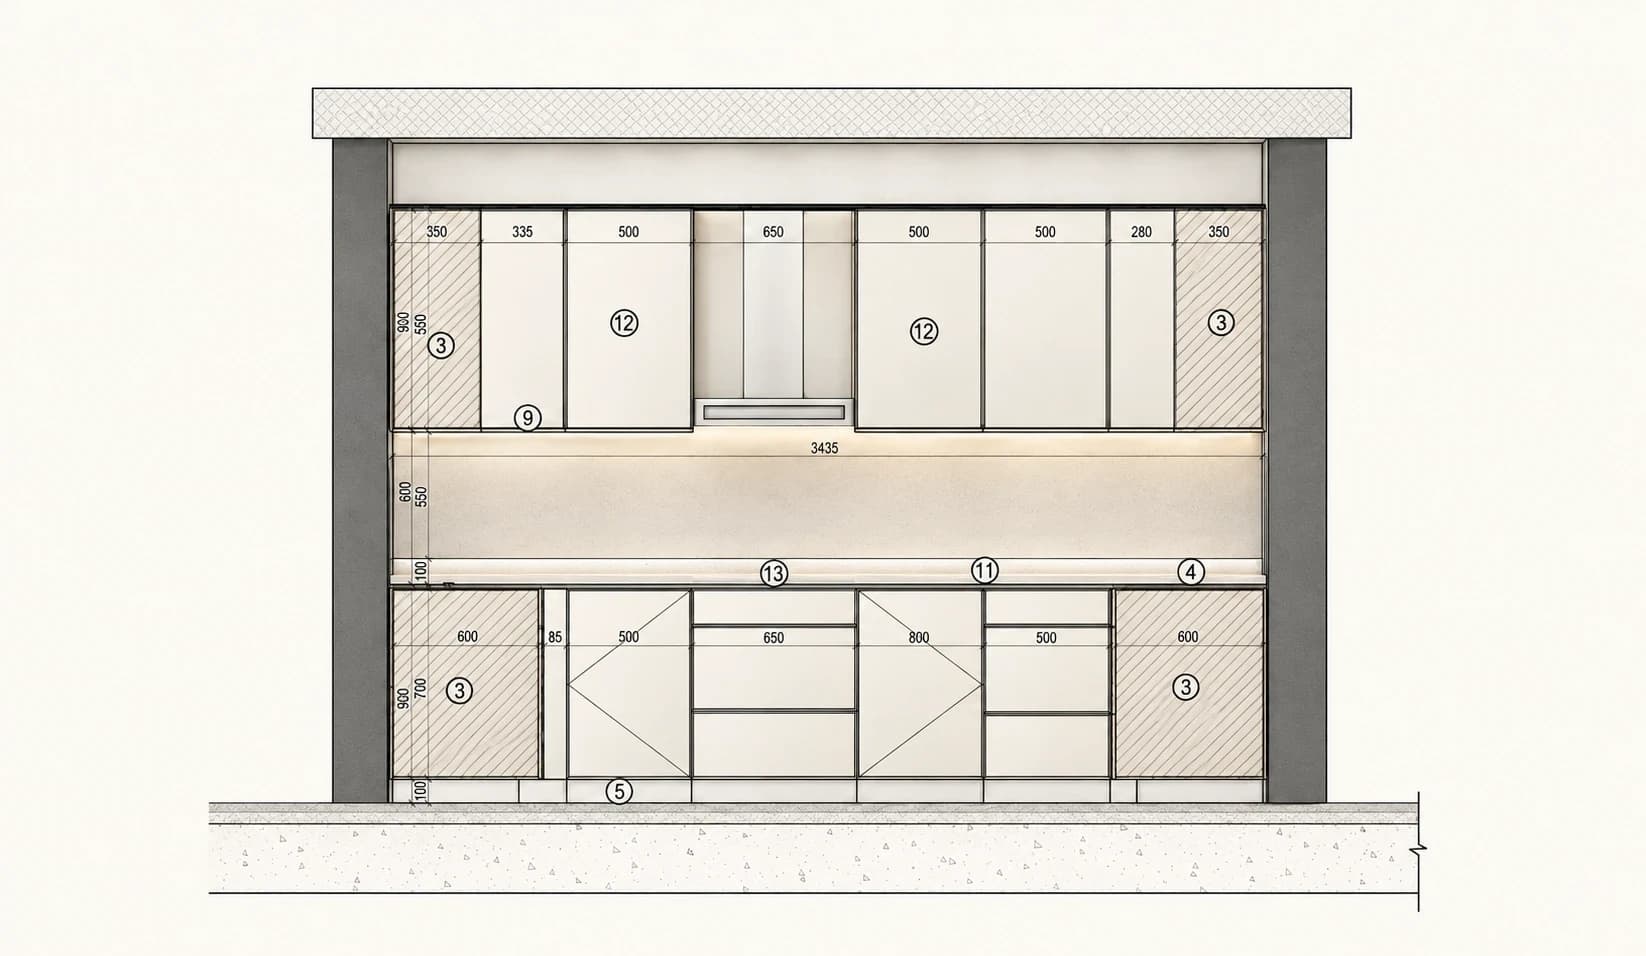
A separate Diplomatic Quarters project in Riyadh documents Aya Alsaadi’s contribution to kitchen cabinetry. Its elevations and section coordinate cabinets with outlets, a hood provision, a refrigerator and an opening to the laundry; a detail specifies a Hydra White Corian countertop. This contribution does not establish authorship of the wider project. Across all three works, the drawings document proposed designs and fit-outs, not completed installations.