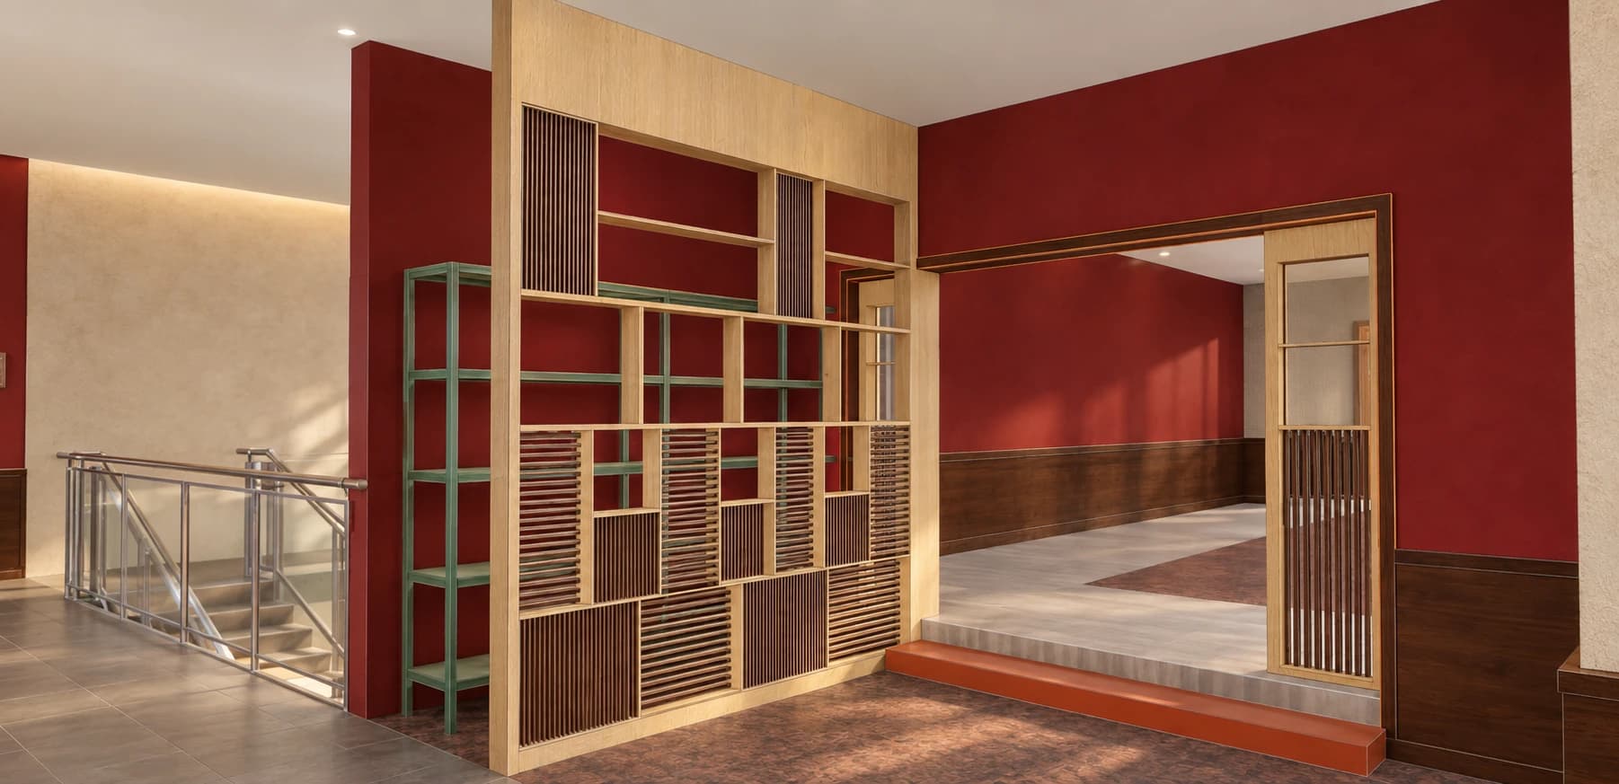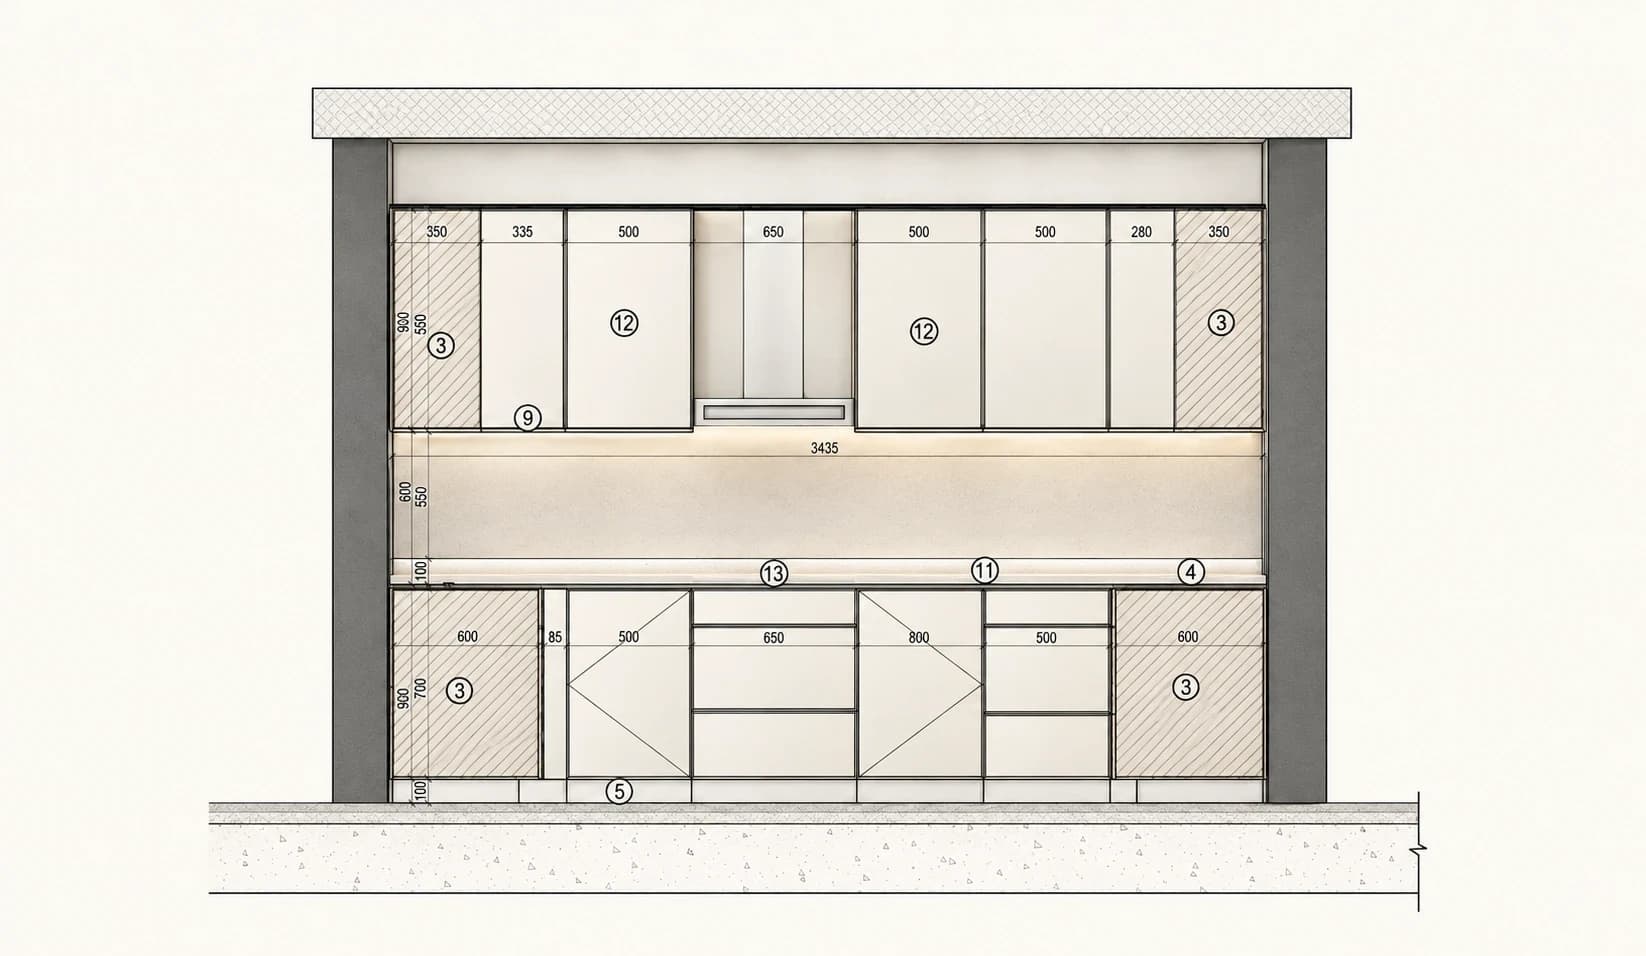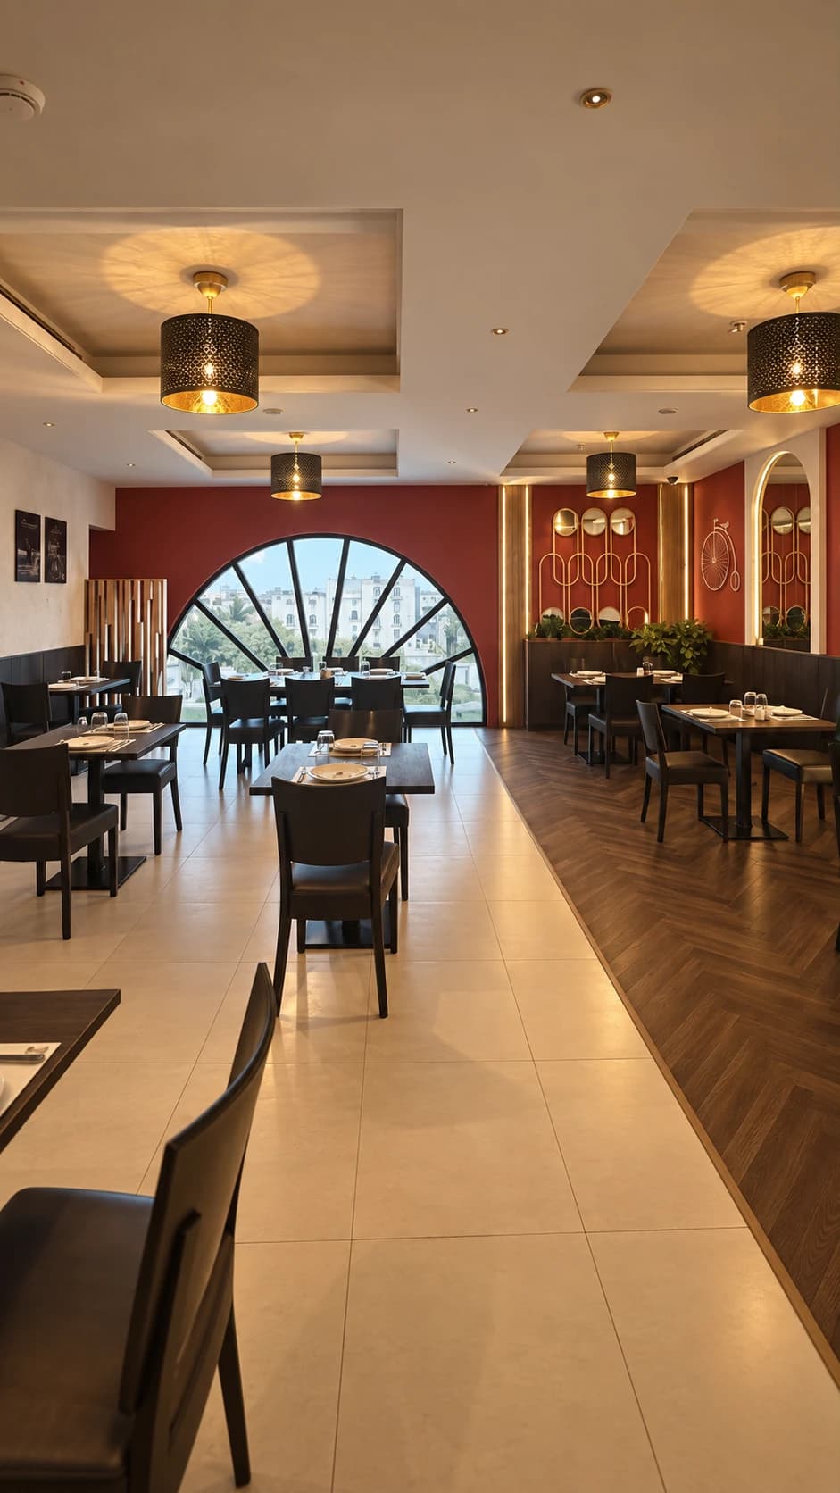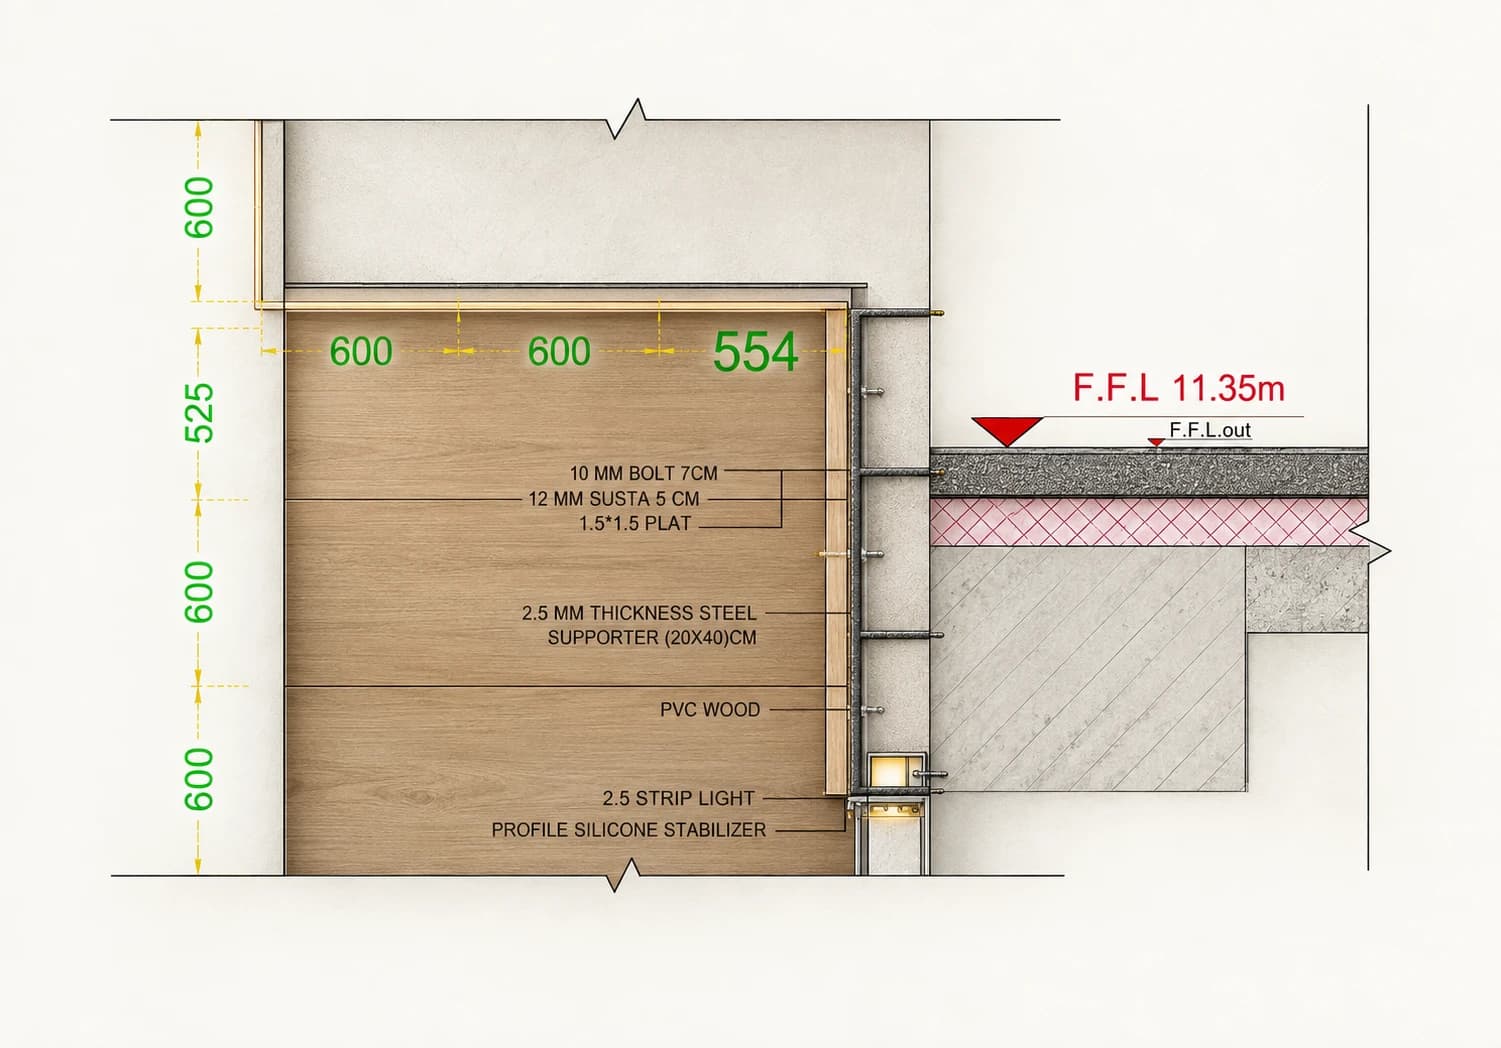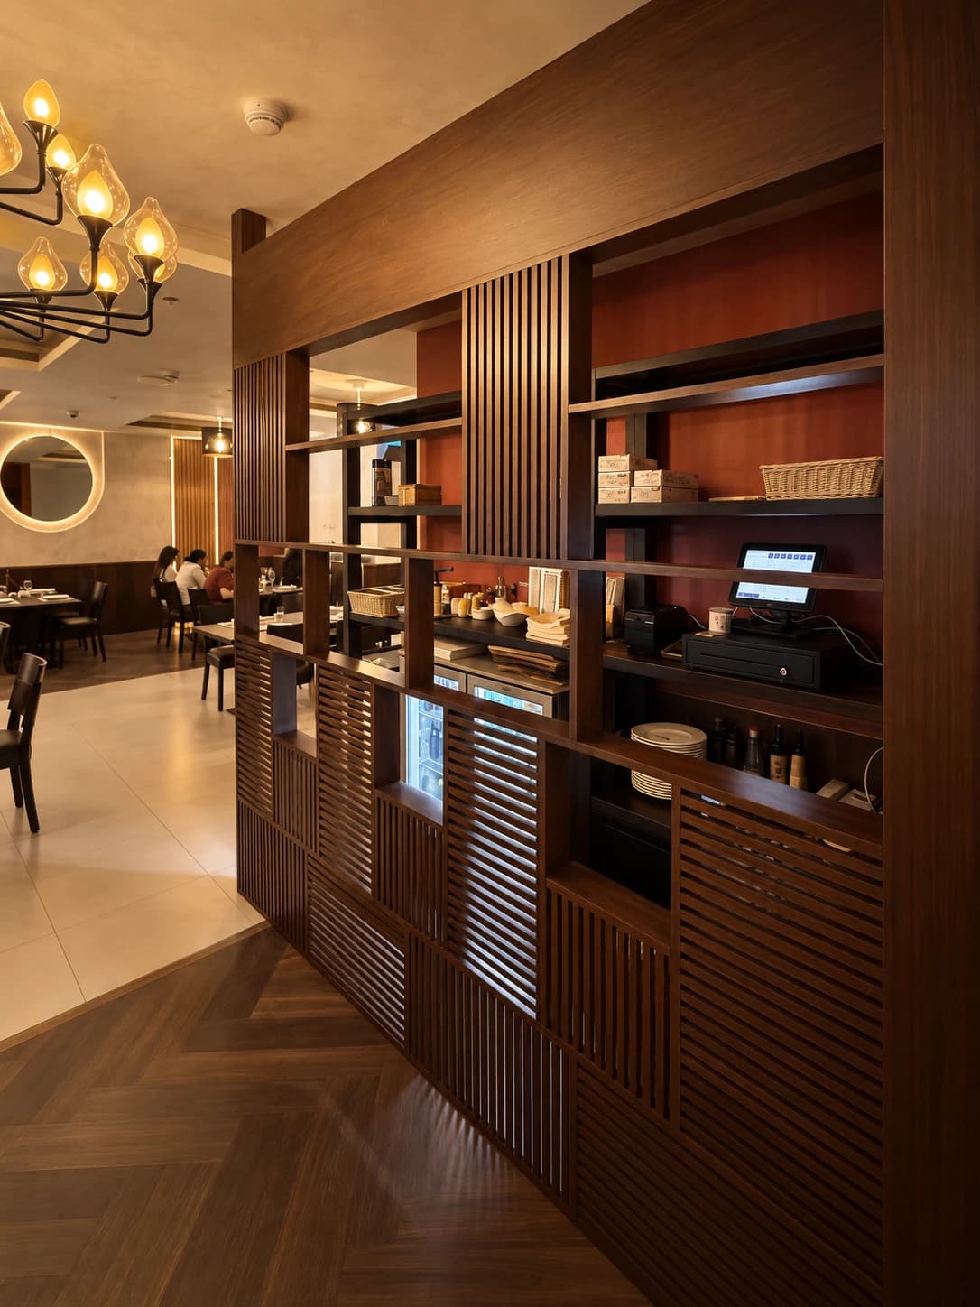
Aya Alsaadi prepared shop drawings for the timber partition in a restaurant. Her documented contribution is limited to this element; the supplied material does not establish her role in the design of the wider interior or in its construction.
The partition combines a broad upper frame with open shelves, vertical slats and denser lower panels. A photograph shows it between the dining area and a working side of the restaurant, while a separate model view records the partition in a different visual treatment. The model is presented as a project view, not as a measured shop-drawing sheet.