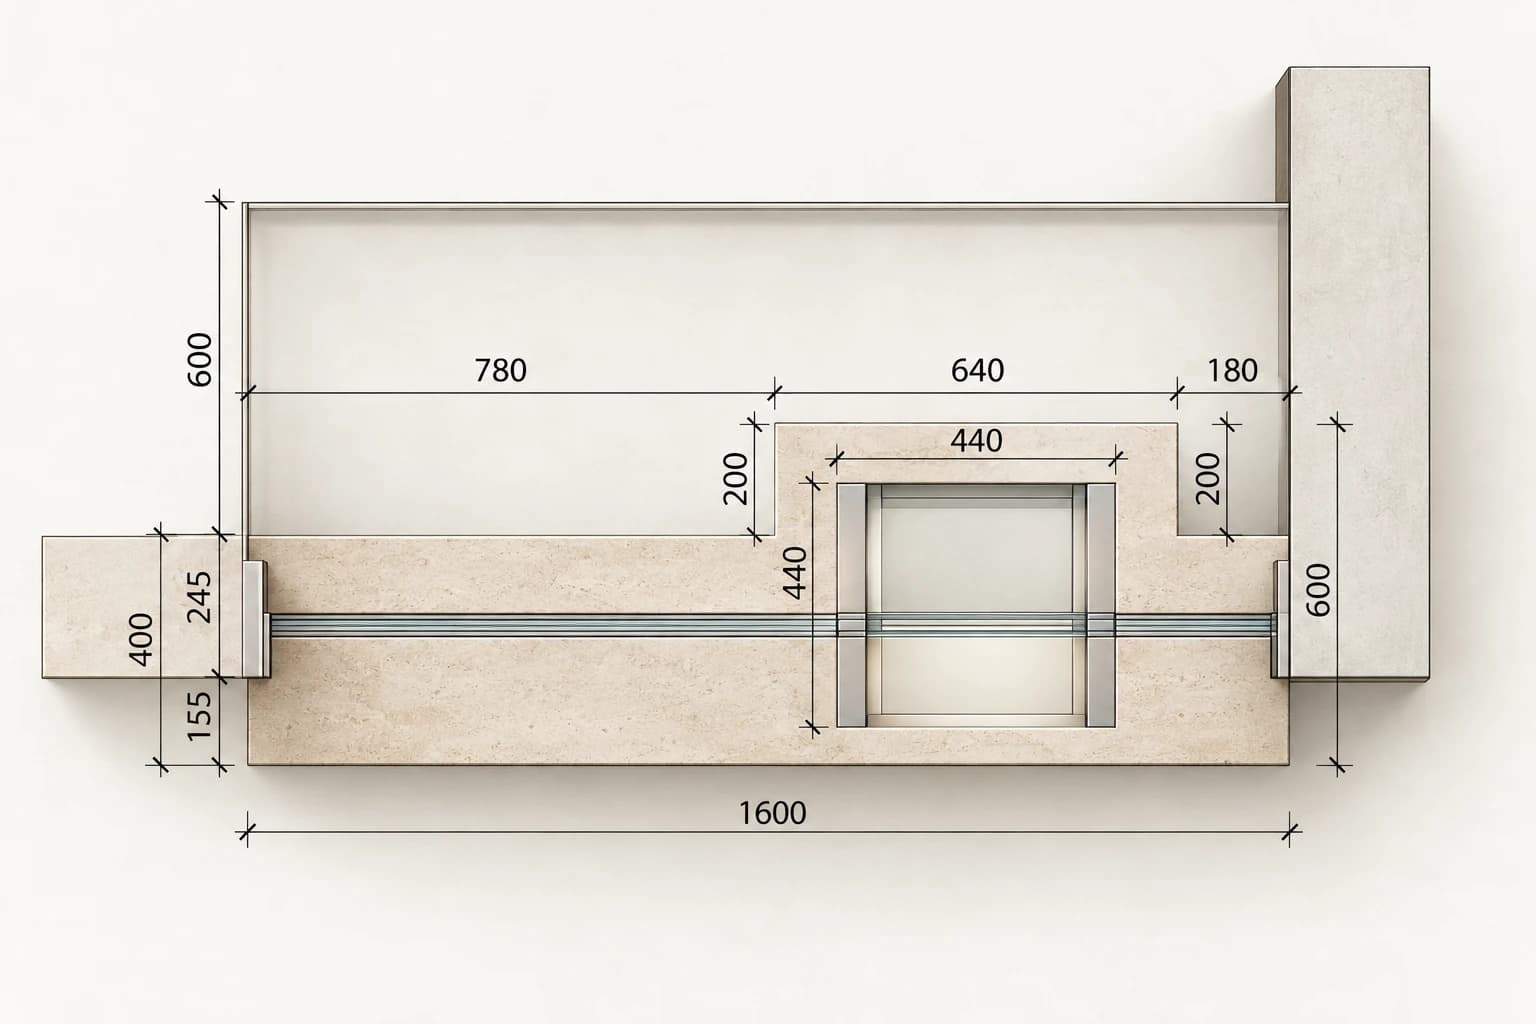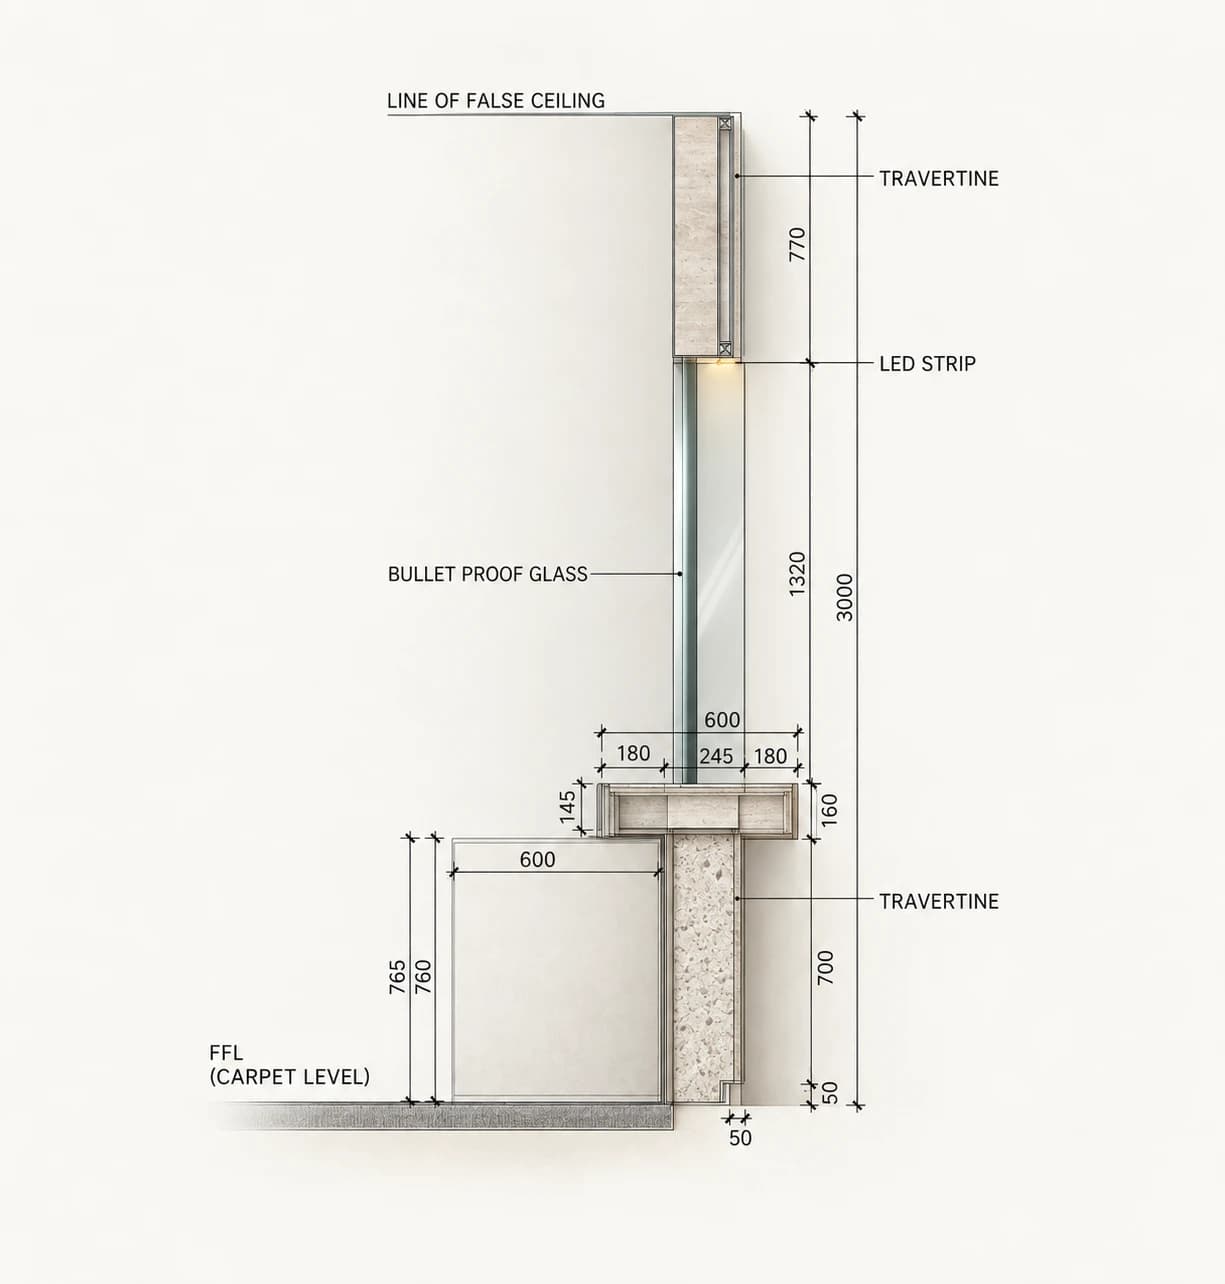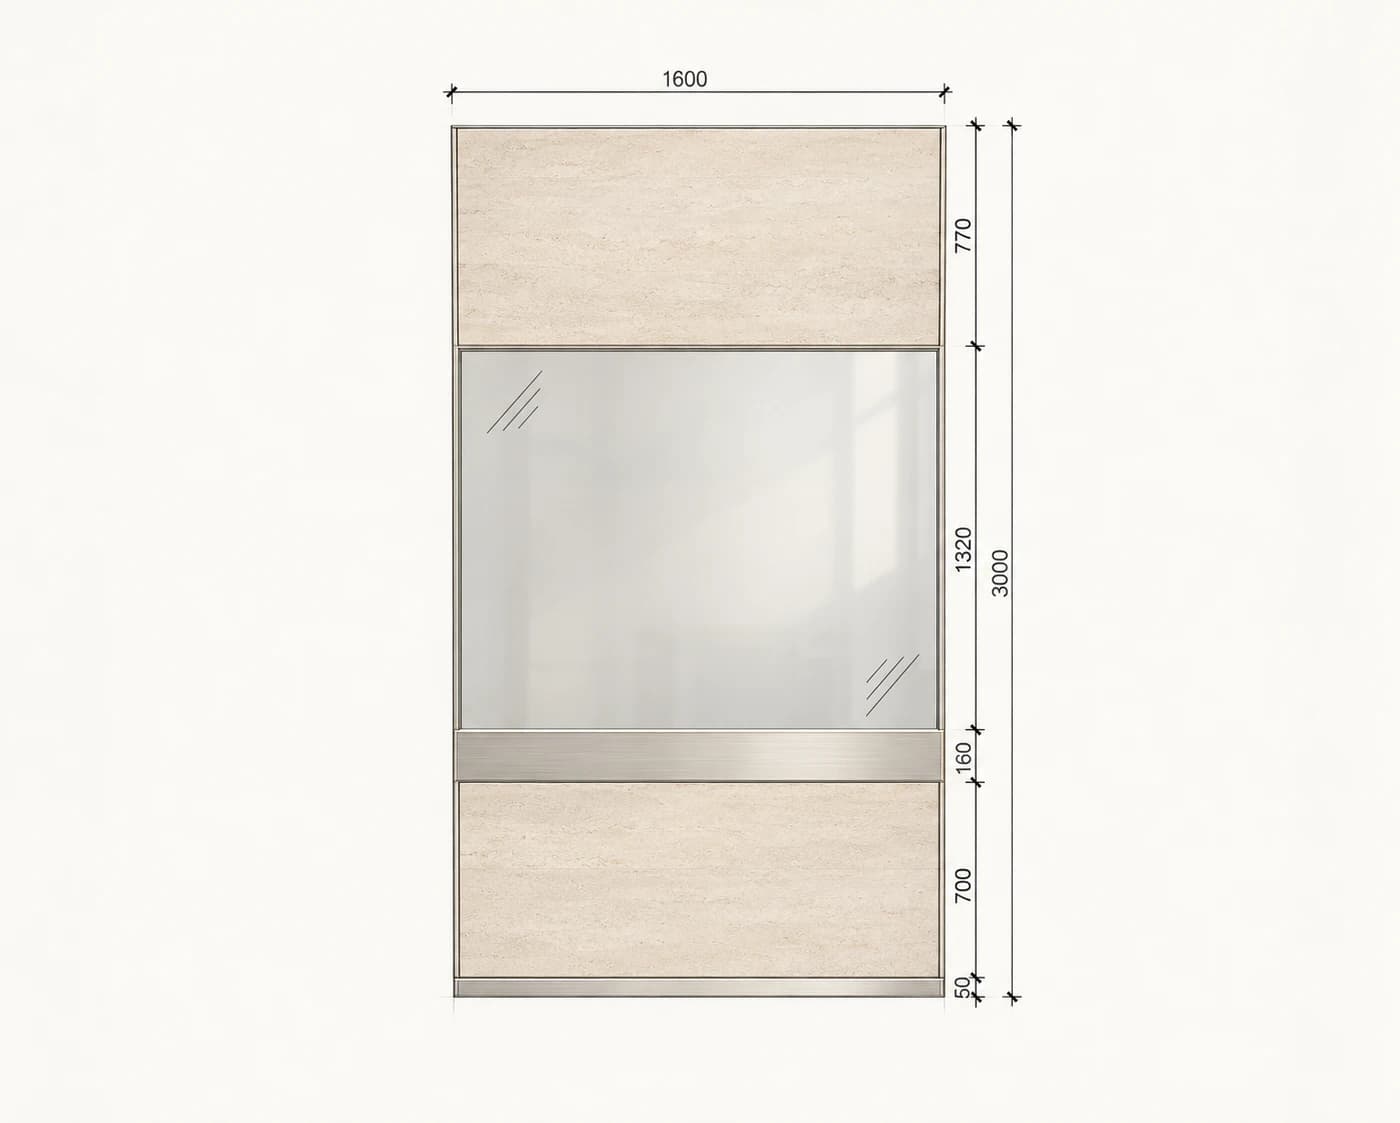
My work on the teller counter detail for Arab National Bank (anb) focused on a small but consequential part of the branch: the point where the customer-facing counter, protective glazing, finishes and lighting meet. Rather than presenting the counter as a single surface, the drawings describe its components and how they relate in plan and elevation.
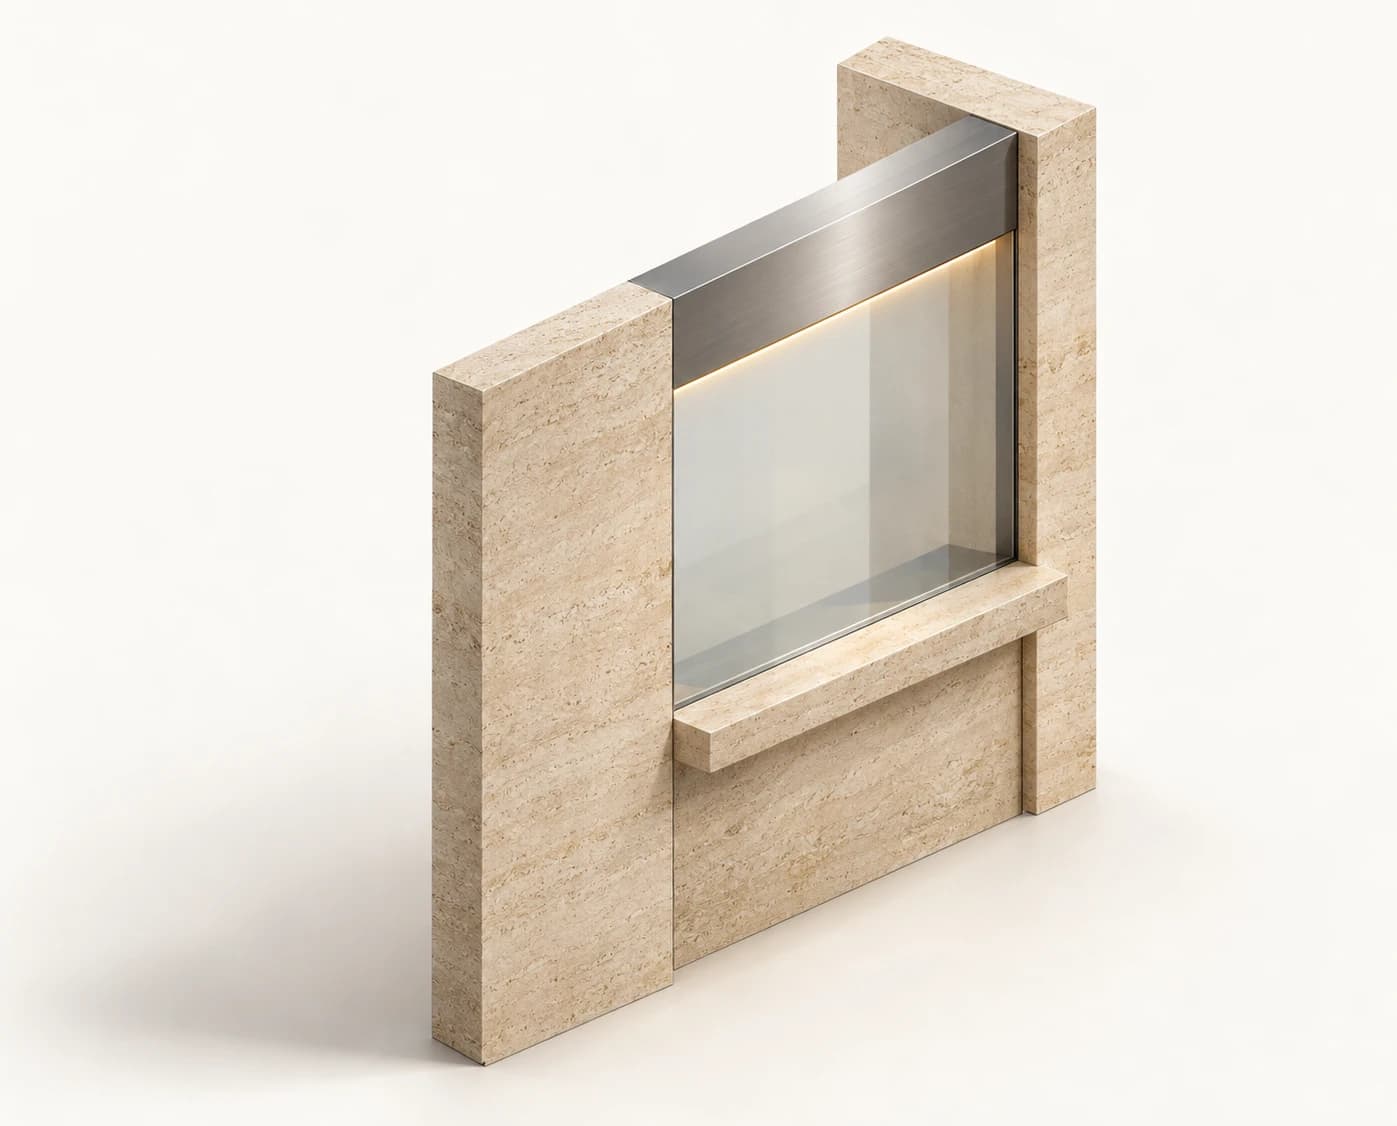
The plan sets out the counter footprint and the position of the transaction area. The front elevation establishes the composition across its full height, while the section explains relationships that are less apparent from the front: the travertine facing, bullet-resistant glass, LED strip and false-ceiling line. An isometric drawing brings these elements together in a view that makes the proposed assembly easier to read.
What matters to me in detailing is the connection between architectural intent and clear documentation. Here, dimensions, material callouts and multiple drawing views work together to communicate where each element sits and how the visible surfaces align. The restrained palette is not separate from the technical work; the travertine facing, glass and stainless-steel element are each identified as part of the detail.
This portfolio page presents the teller detail and its drawings, not a design for the entire branch or a photograph of a completed installation. It reflects the care I bring to resolving a focused architectural element and communicating it precisely.