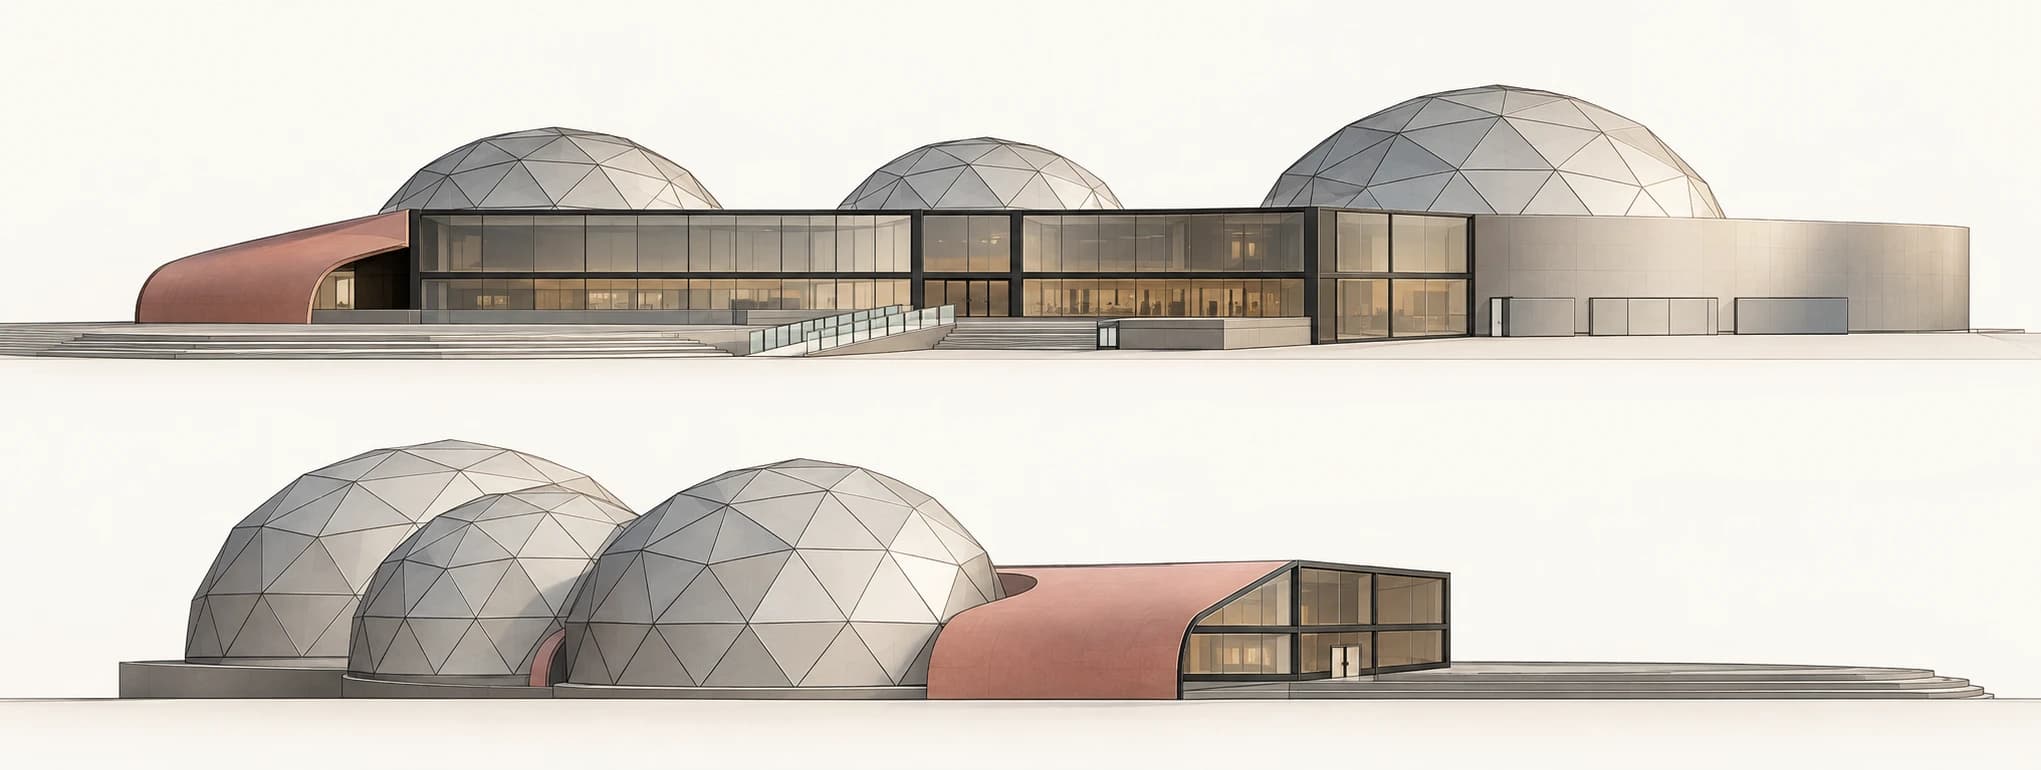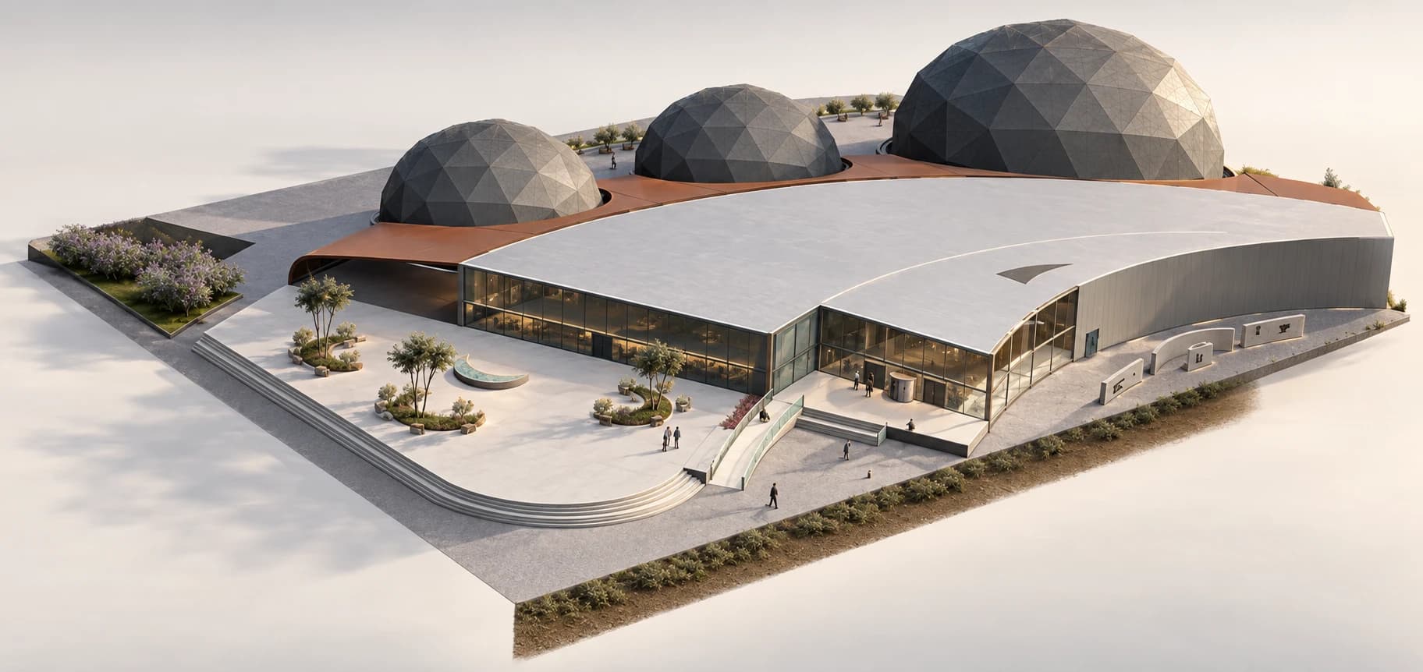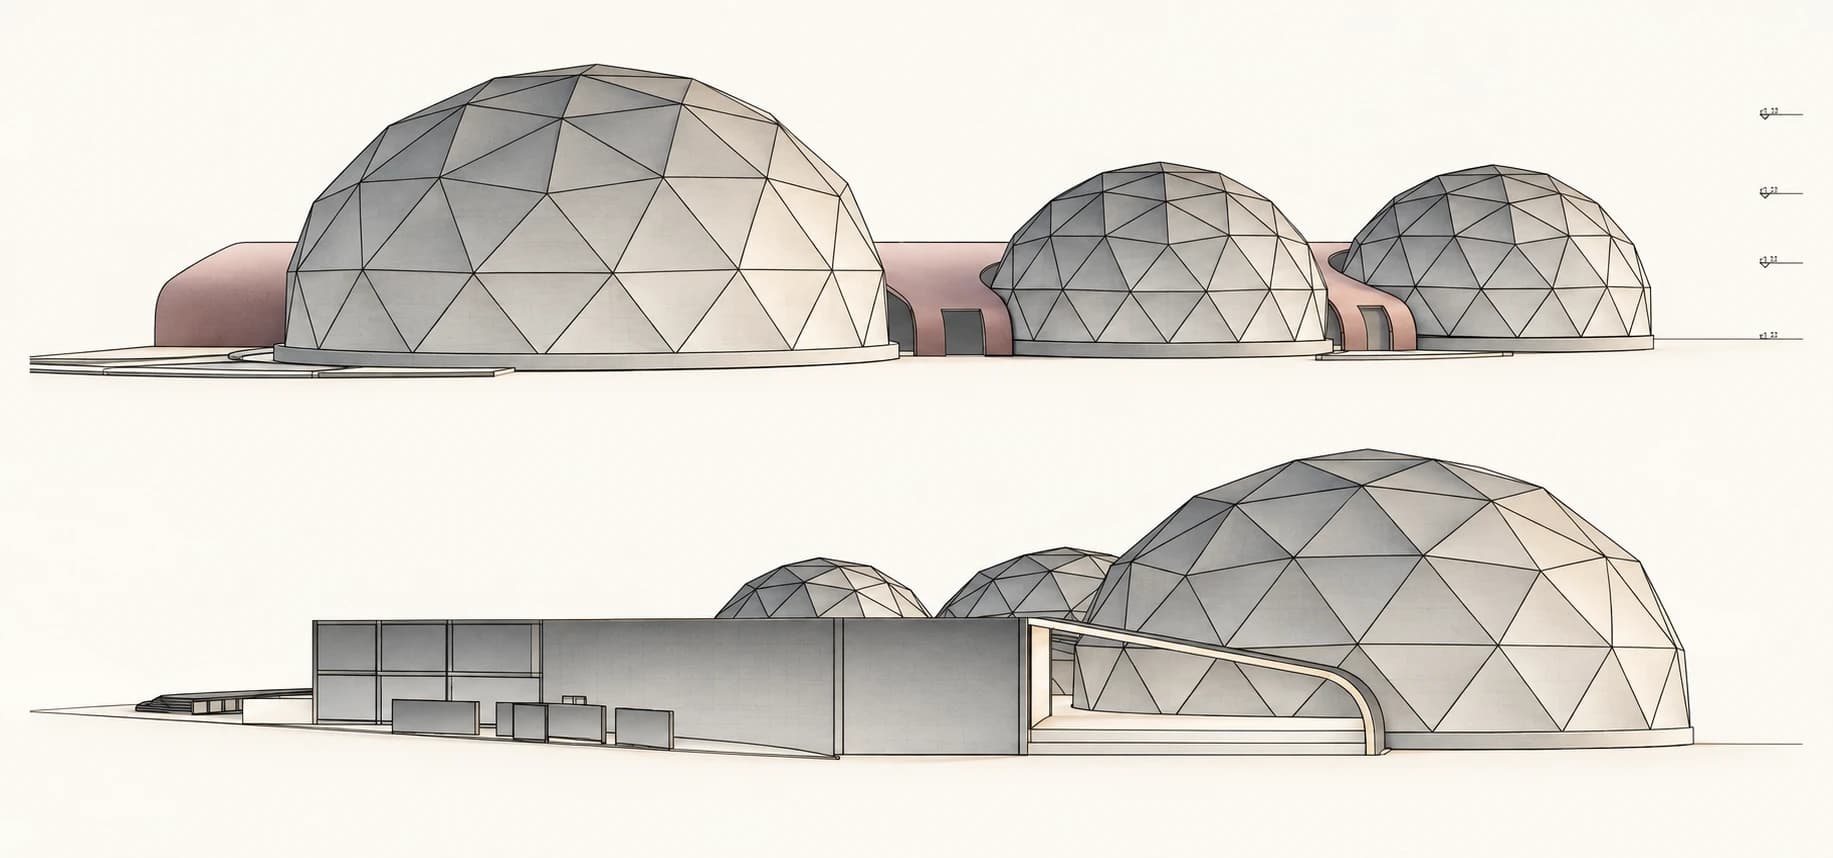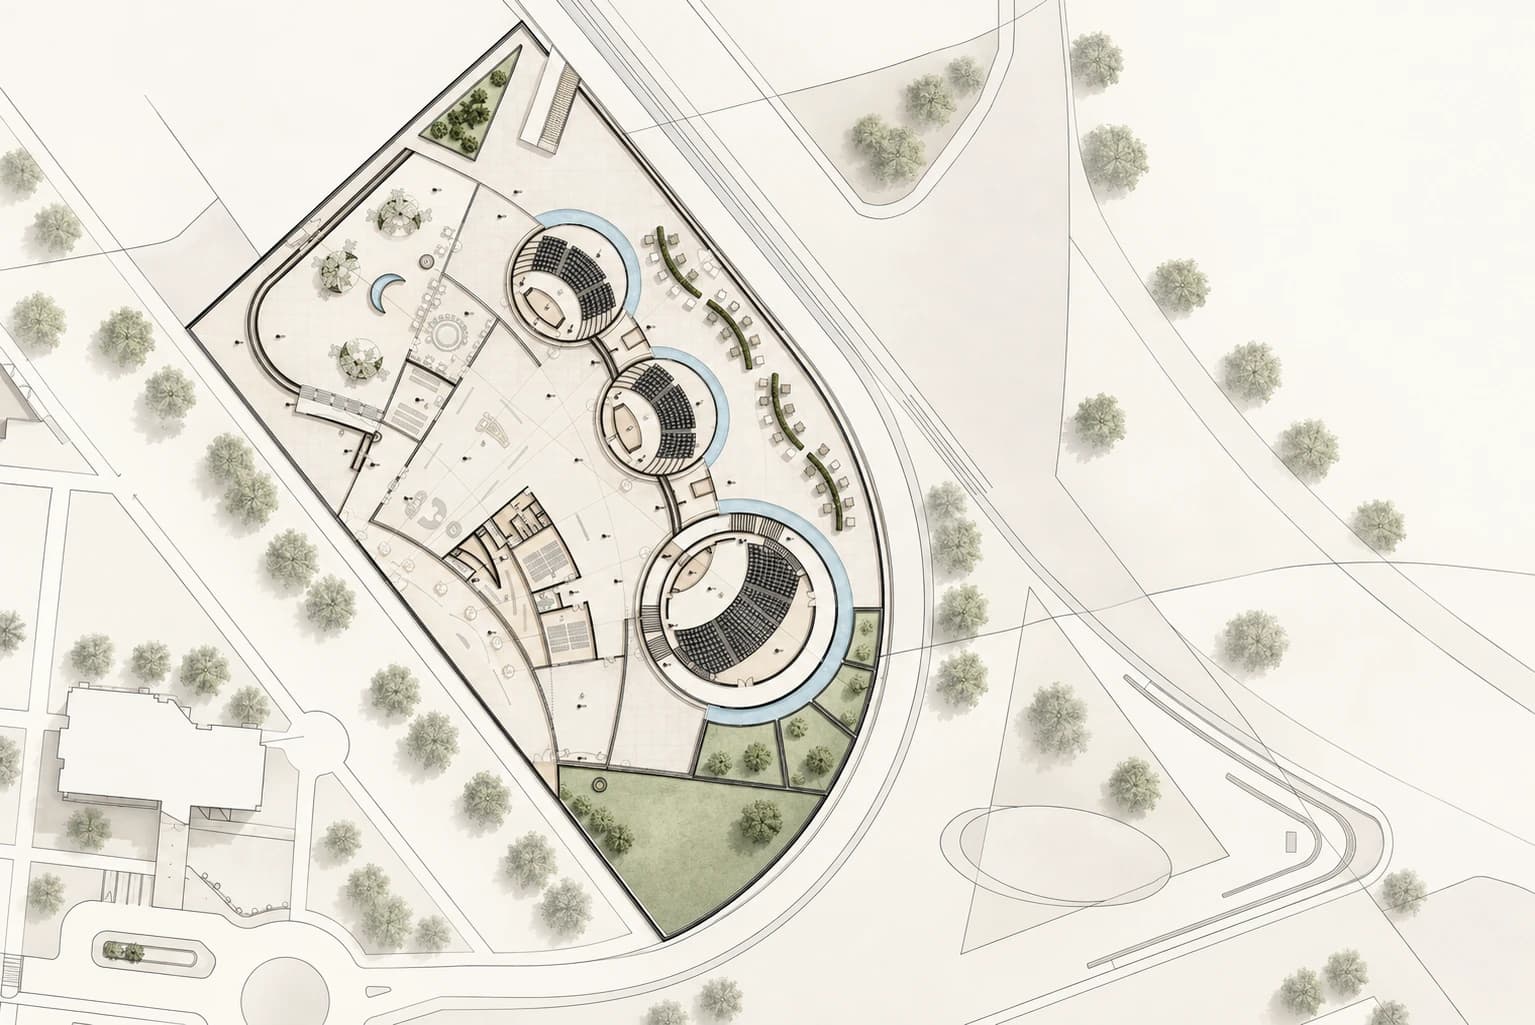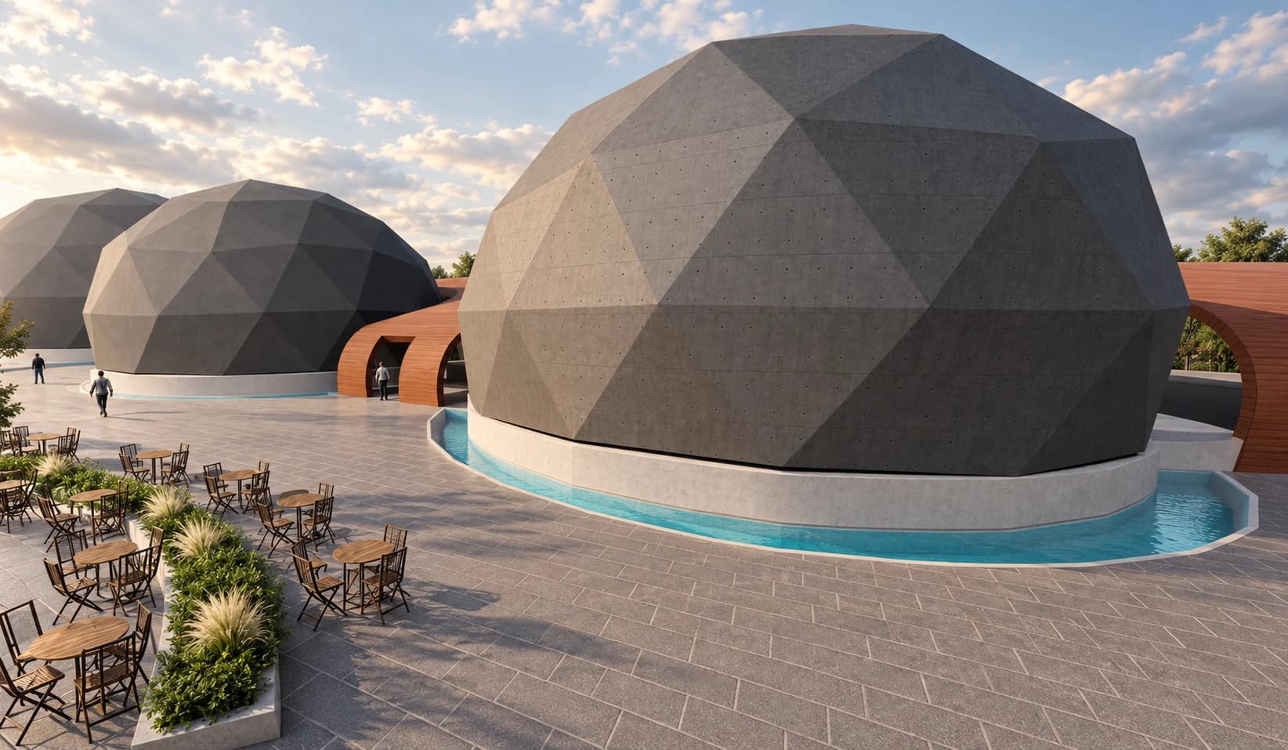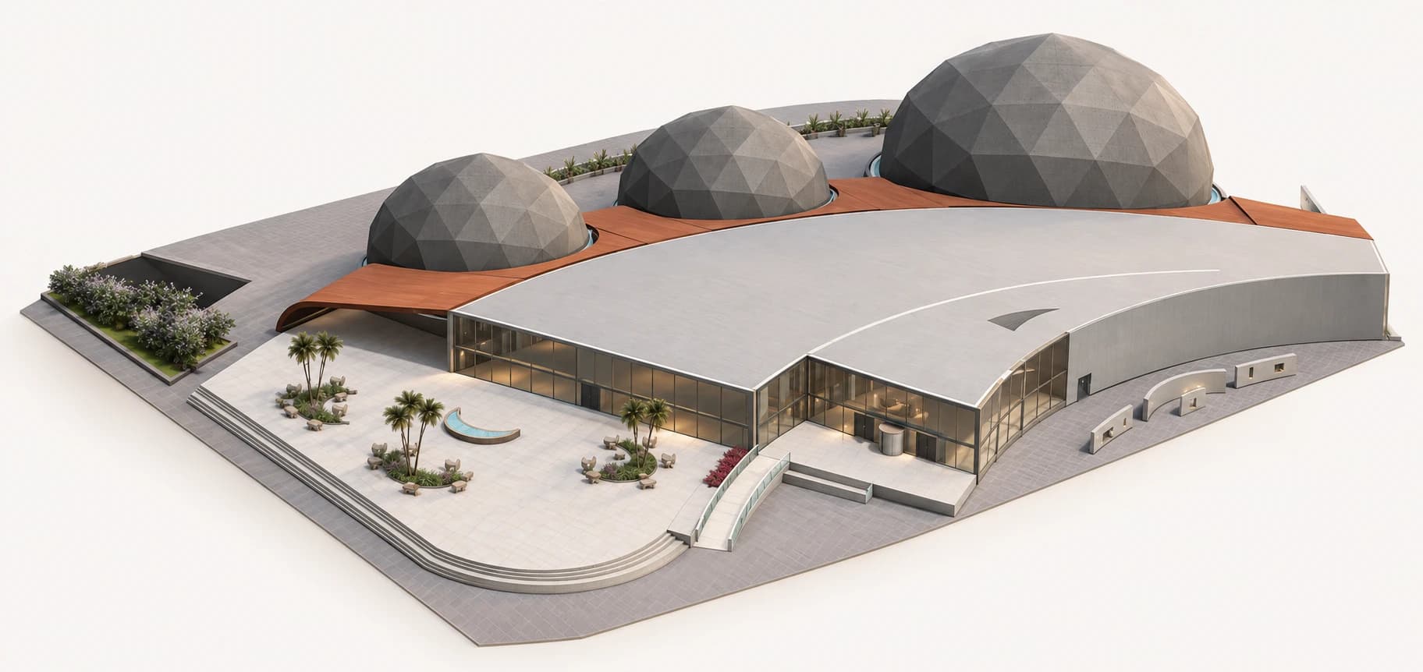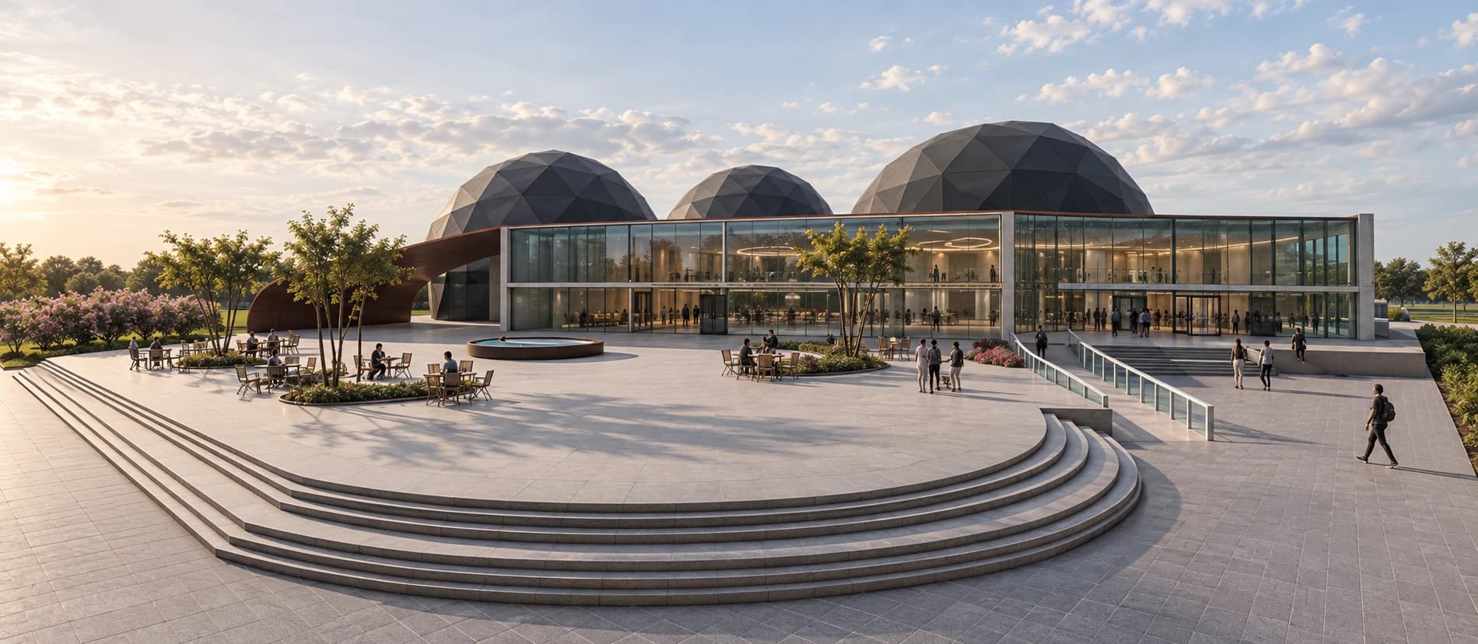
Conceived for Cyprus International University, the convention center responds to a campus shared by students from many cultures. Rather than treating an event as something confined to a hall, the proposal extends opportunities to meet across an open forecourt, a glazed building edge and a sequence of distinct gathering spaces.
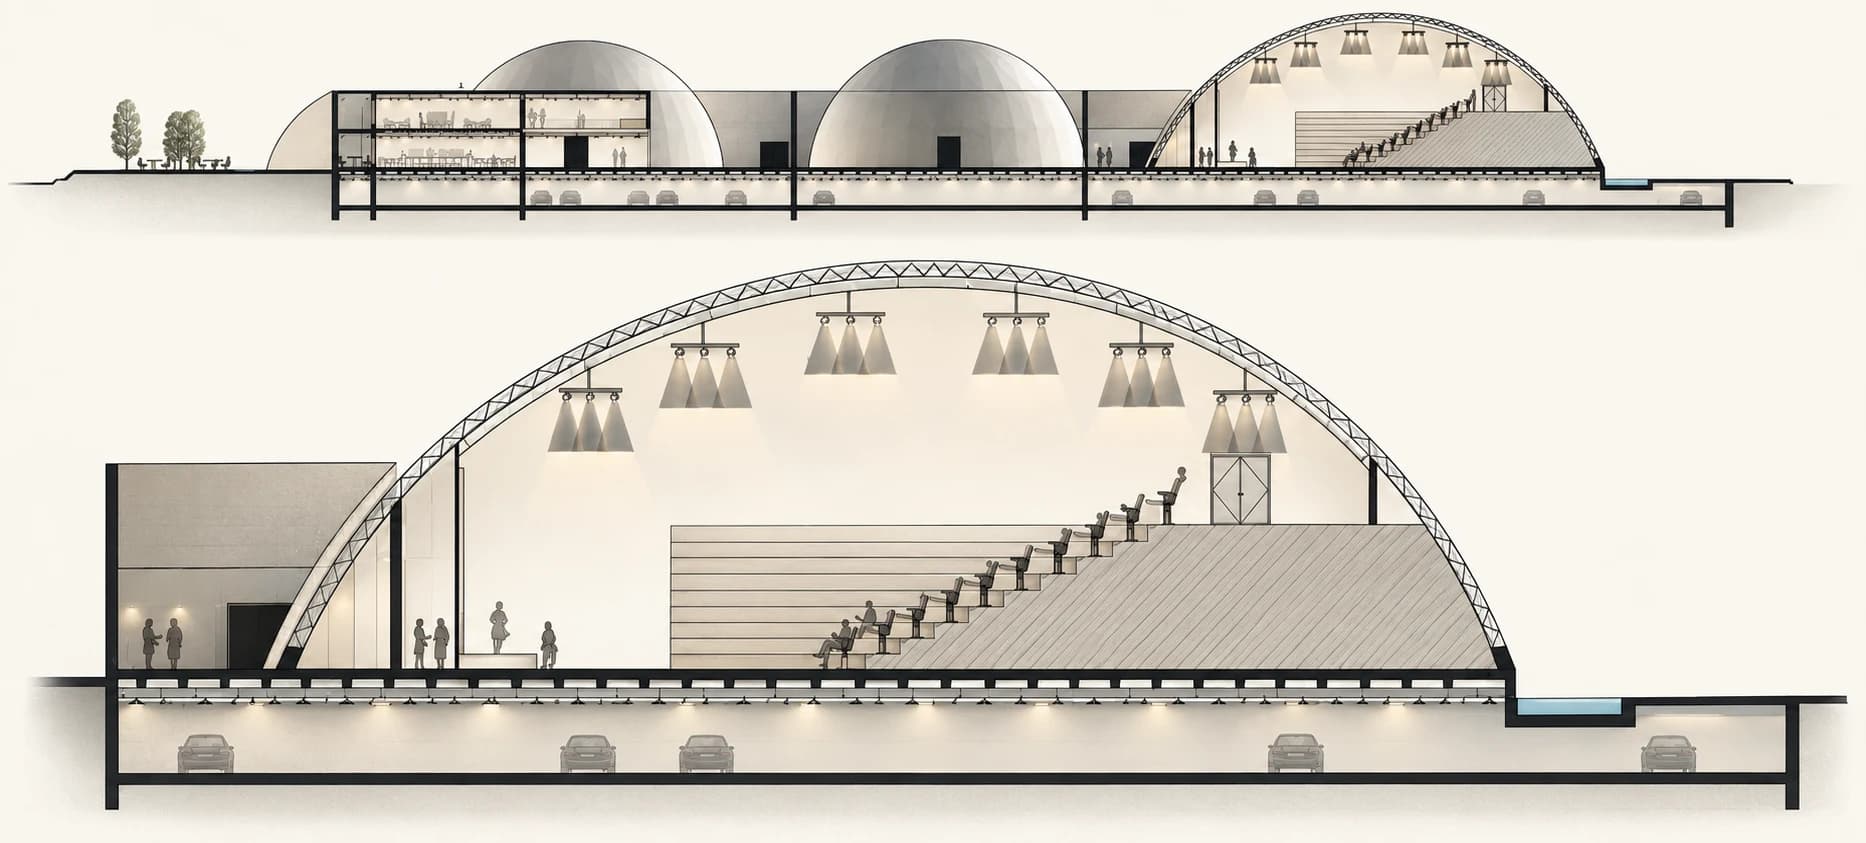
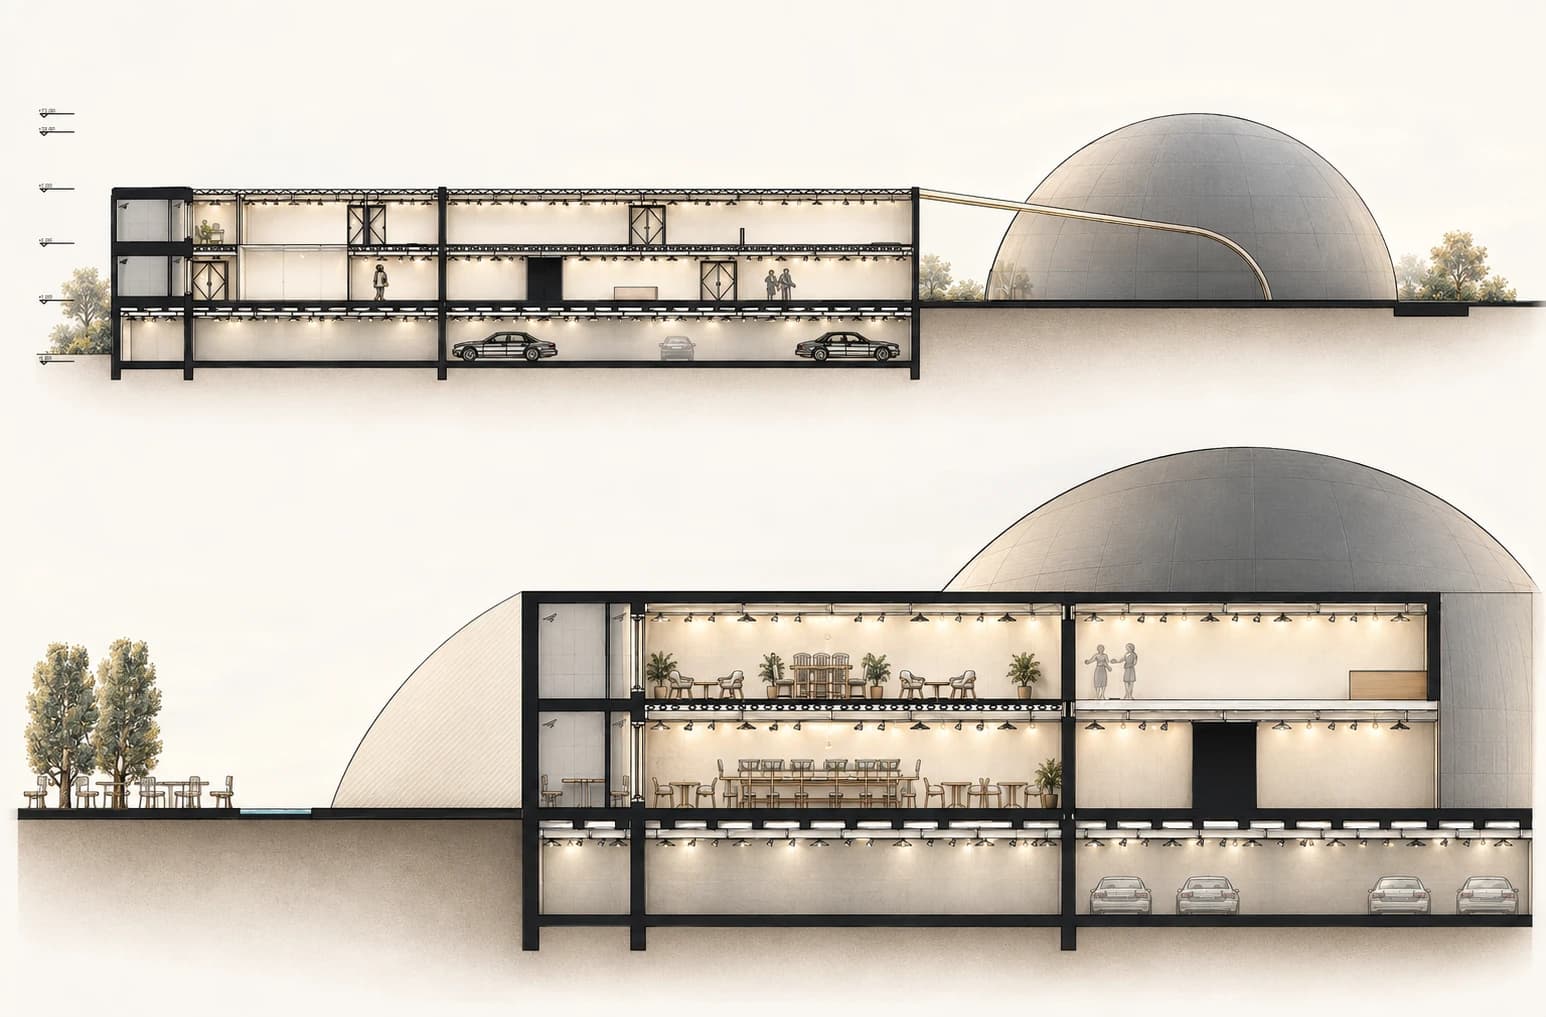
Three faceted domes establish the project’s recognizable profile alongside a sweeping pale roof and a warm-toned connecting canopy. The plans bring reception, exhibition and café functions into dialogue with auditoriums and other event spaces; the section reveals the relationship between the domed volumes, adjoining rooms and a lower parking level. Together, these elements frame the center as a place for both organized events and everyday encounters.