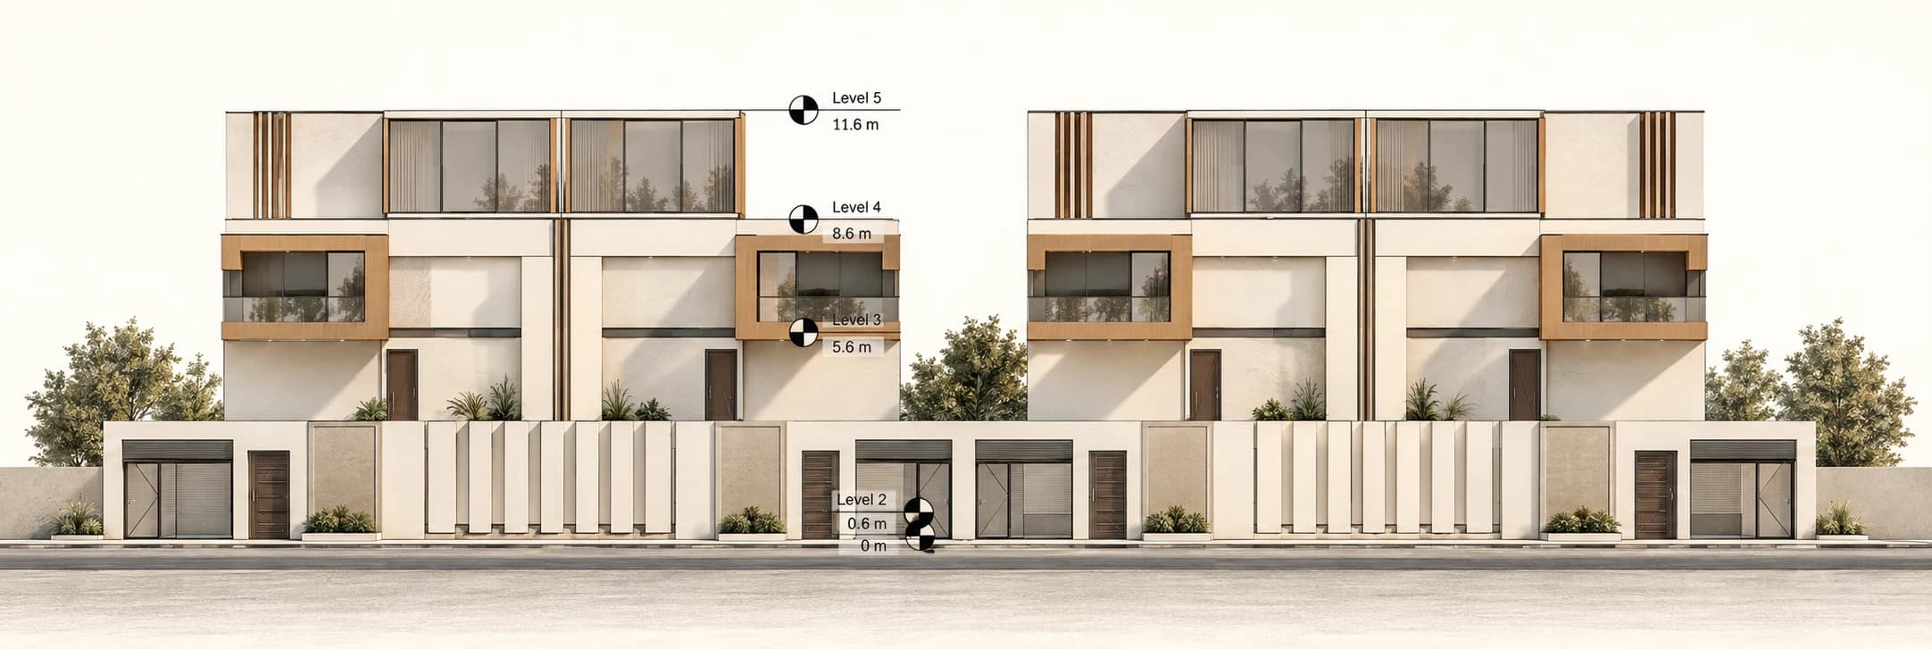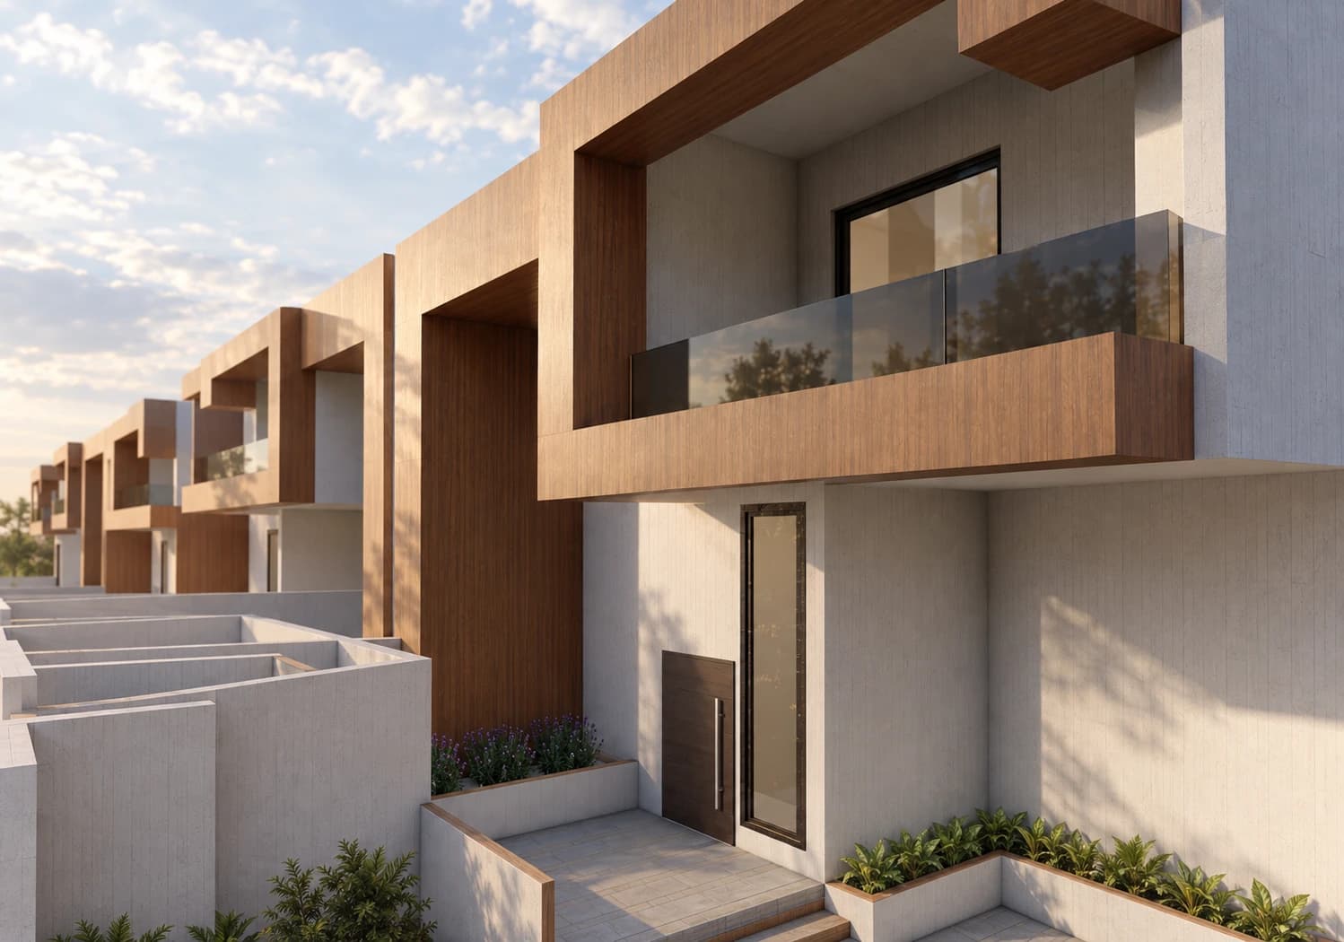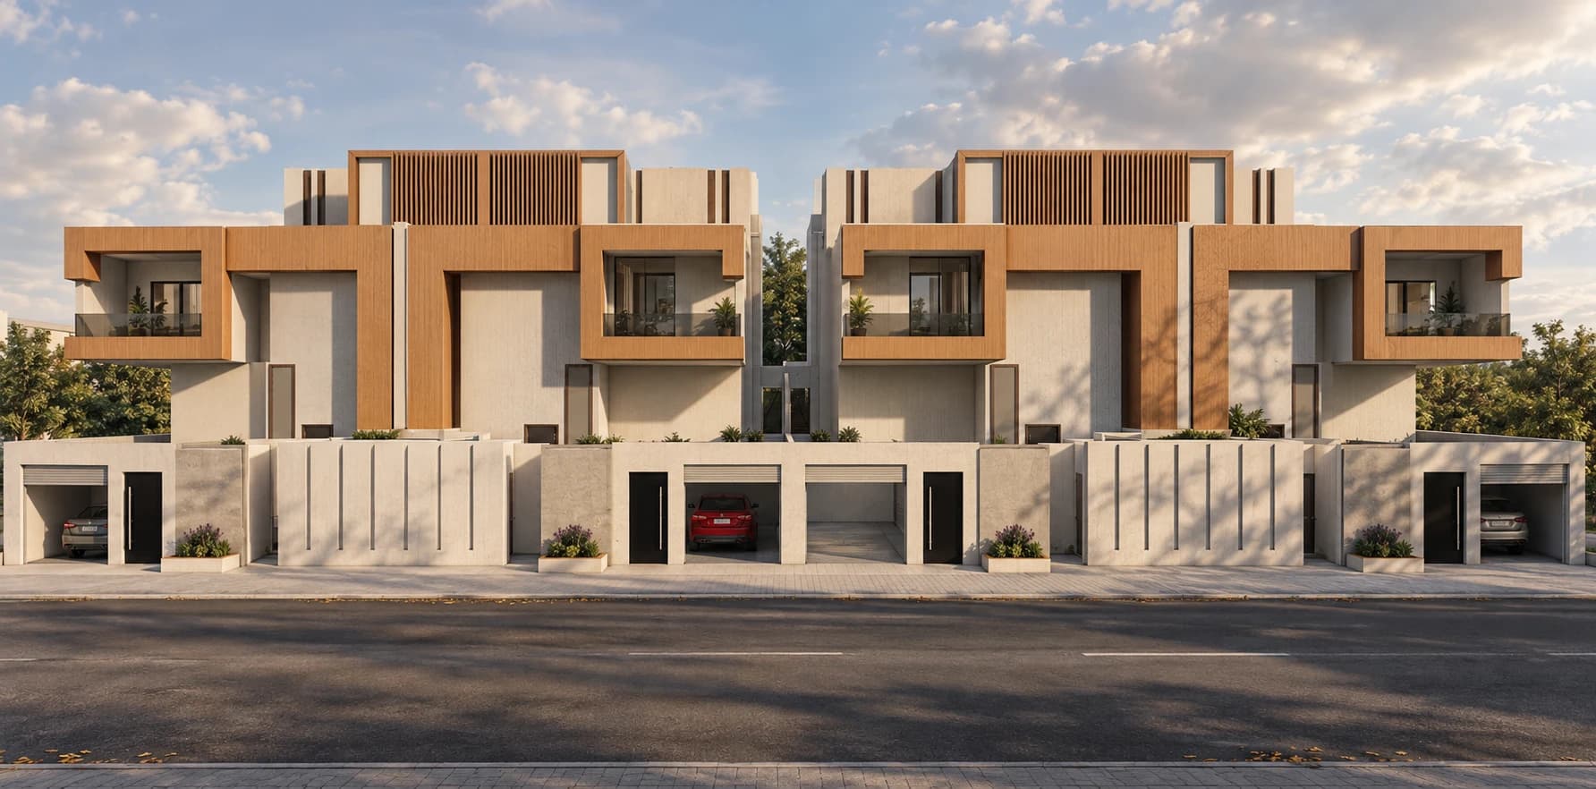
The project begins with one villa design. Mirroring and repeating that unit creates a group whose façades share a consistent architectural language while alternating the position of their projecting upper-floor frames. The renderings show the proposed design, not a completed development.
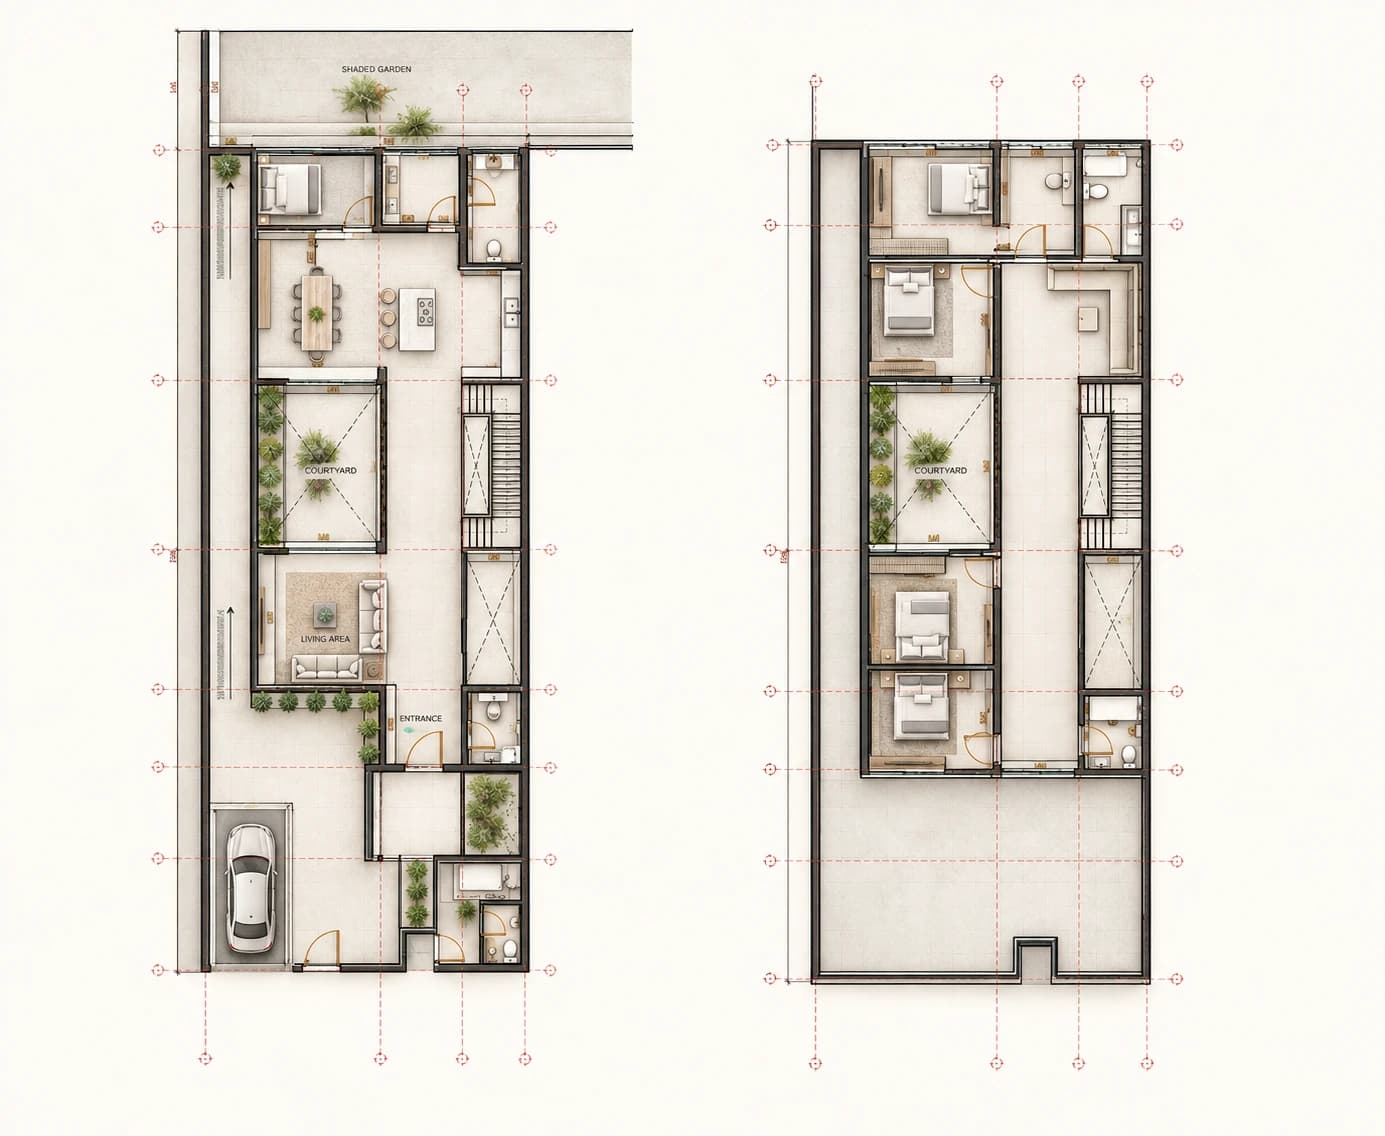
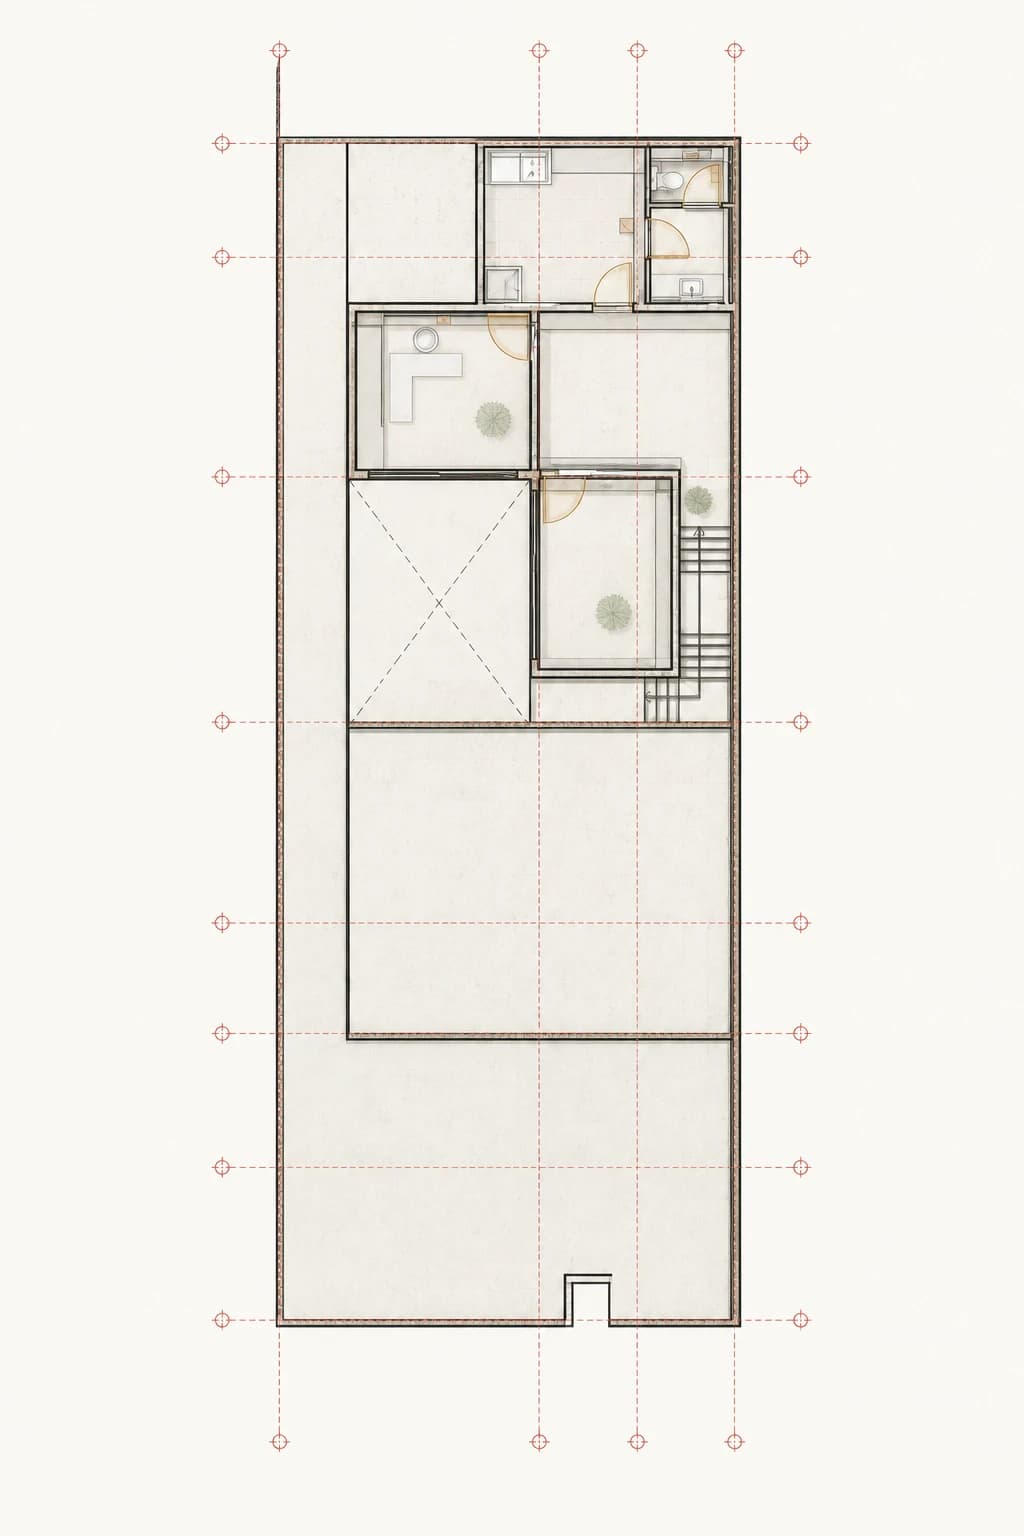
In the unit plans, rooms are arranged around a planted court, with living spaces on the ground floor and bedrooms on the first. Along the street, pale walls and boundary screens sit beneath warm-toned framed balconies. The roof plan completes the drawing sequence, showing the unit’s enclosed rooftop area and surrounding open roof surfaces.