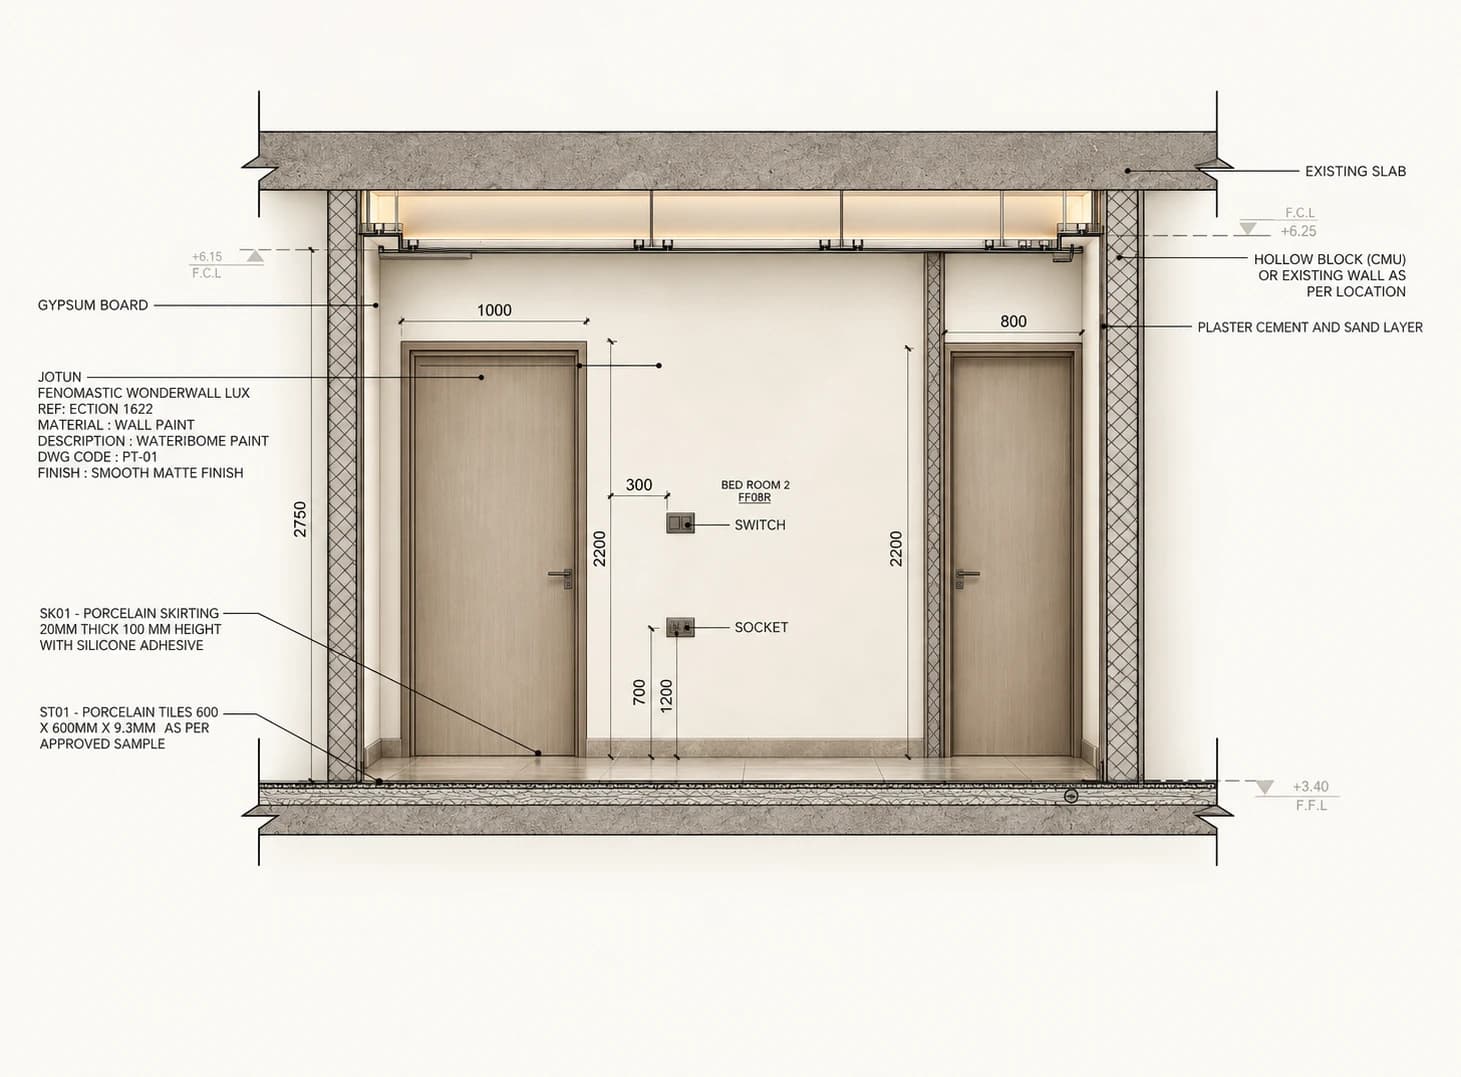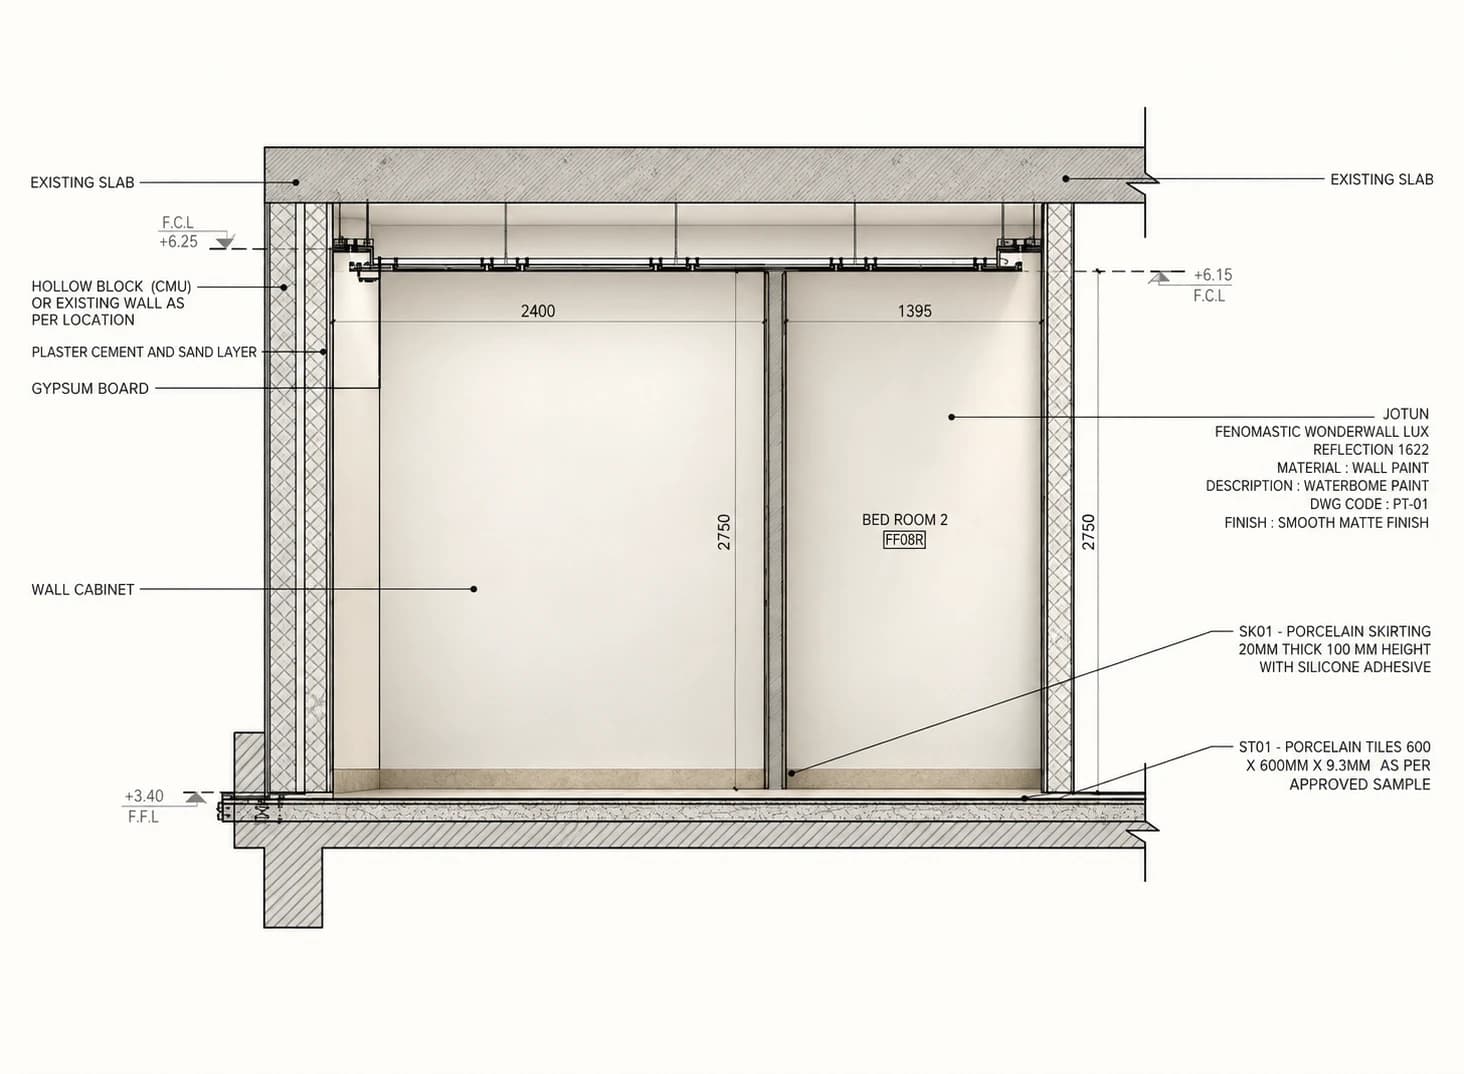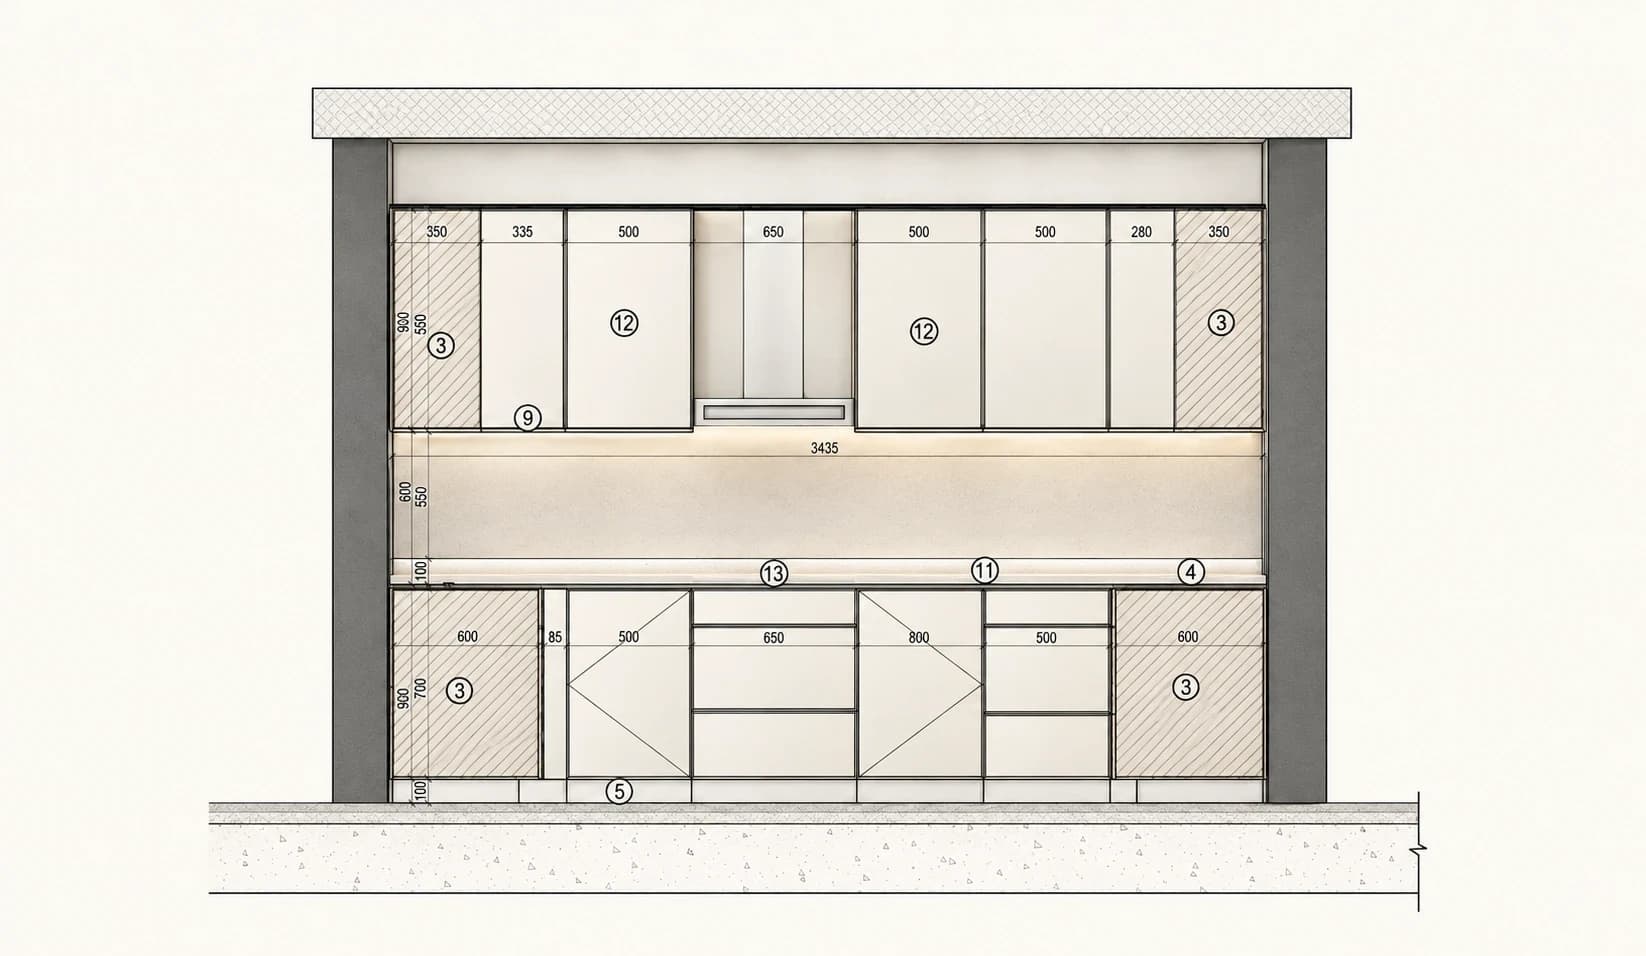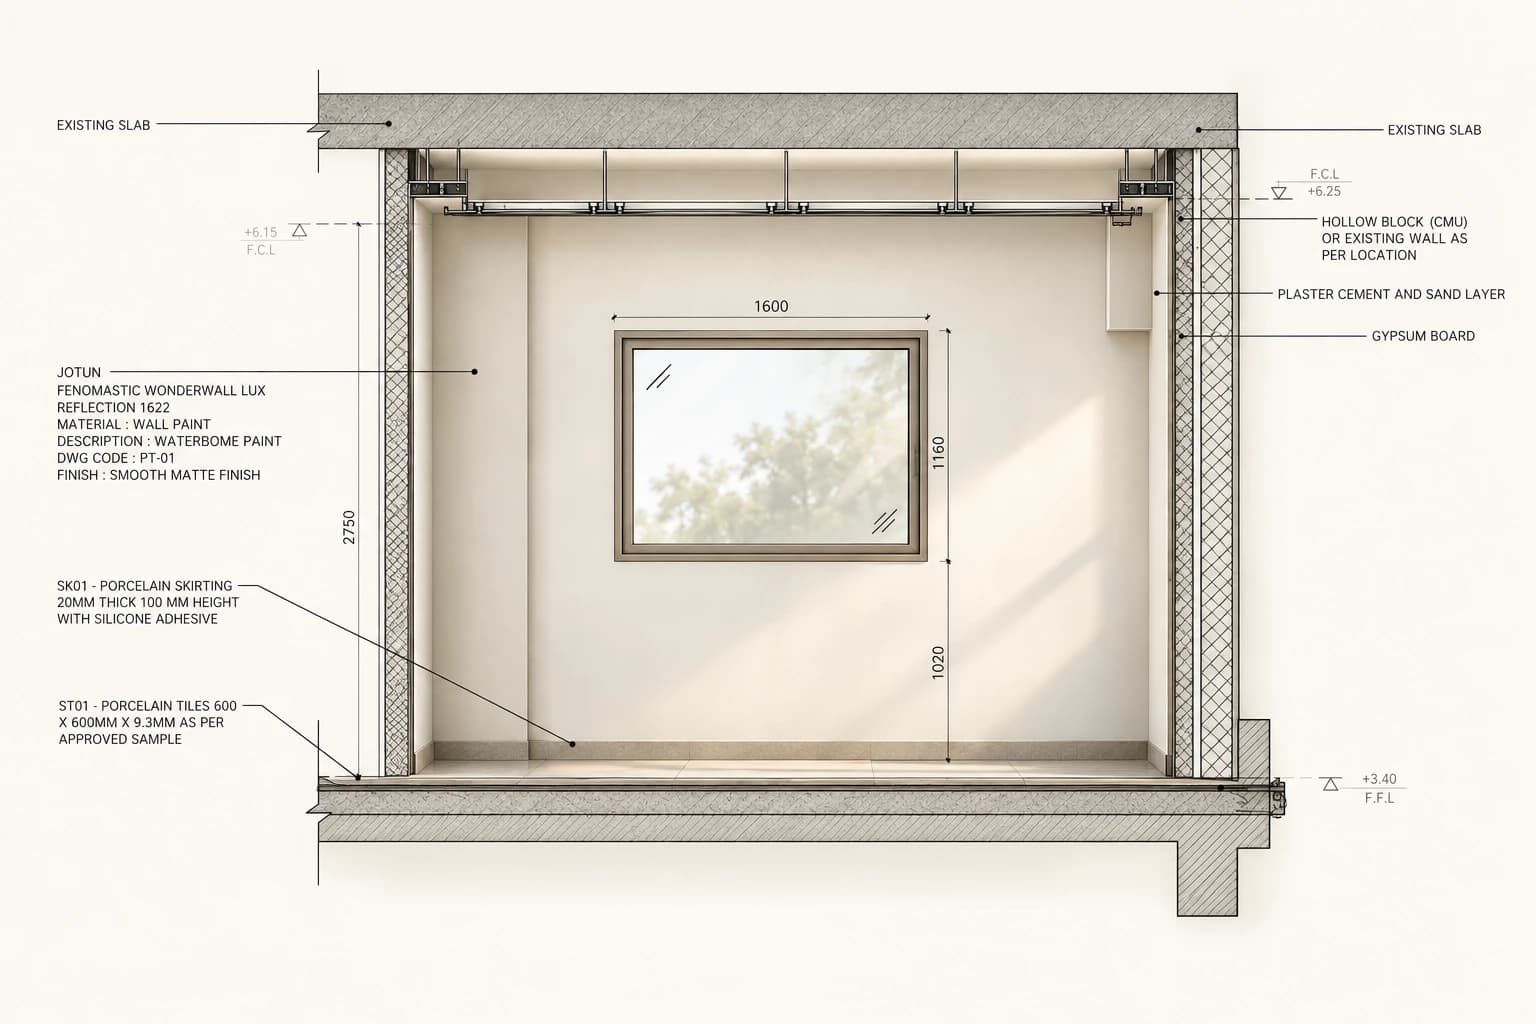
This portfolio entry presents Aya Alsaadi’s documented contribution to FF08R: first-floor interior elevations for Bedroom 2. The drawings address individual walls, not the design of the building as a whole.
The elevations record a framed wall feature, two door openings, a wall-cabinet elevation and the placement of selected electrical fittings. Material notes specify smooth matte wall paint, gypsum board, porcelain skirting and porcelain floor tiles. These are design drawings; they do not establish that the interior was built.