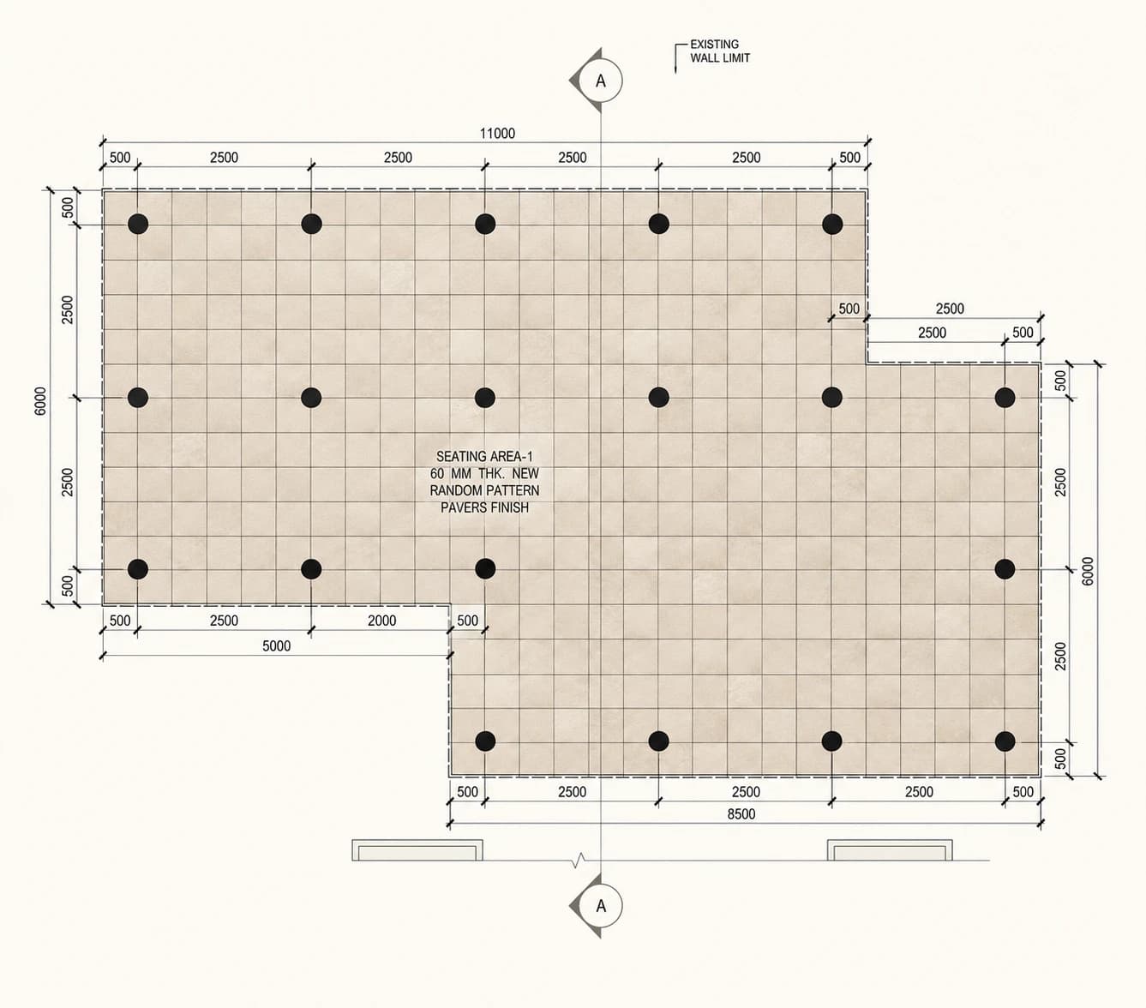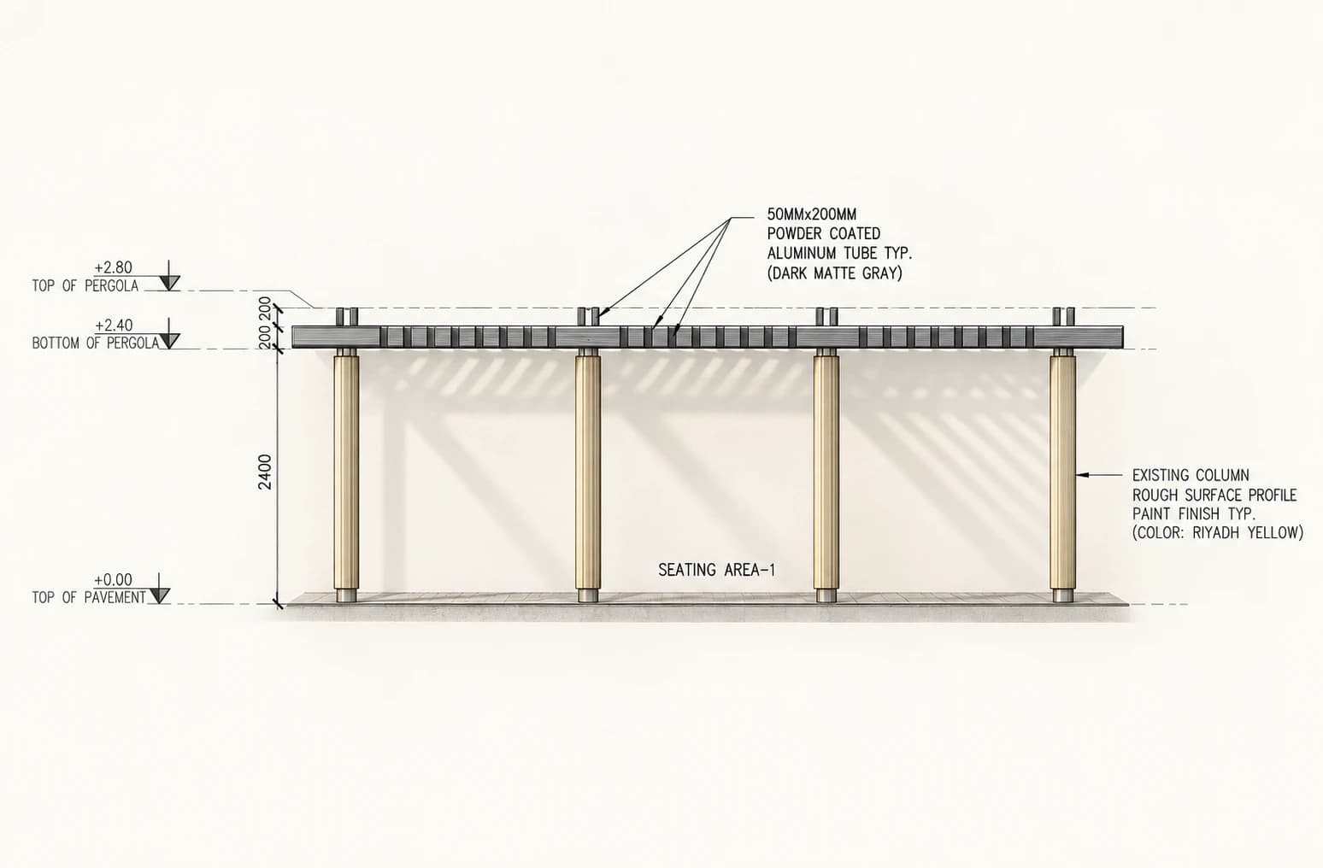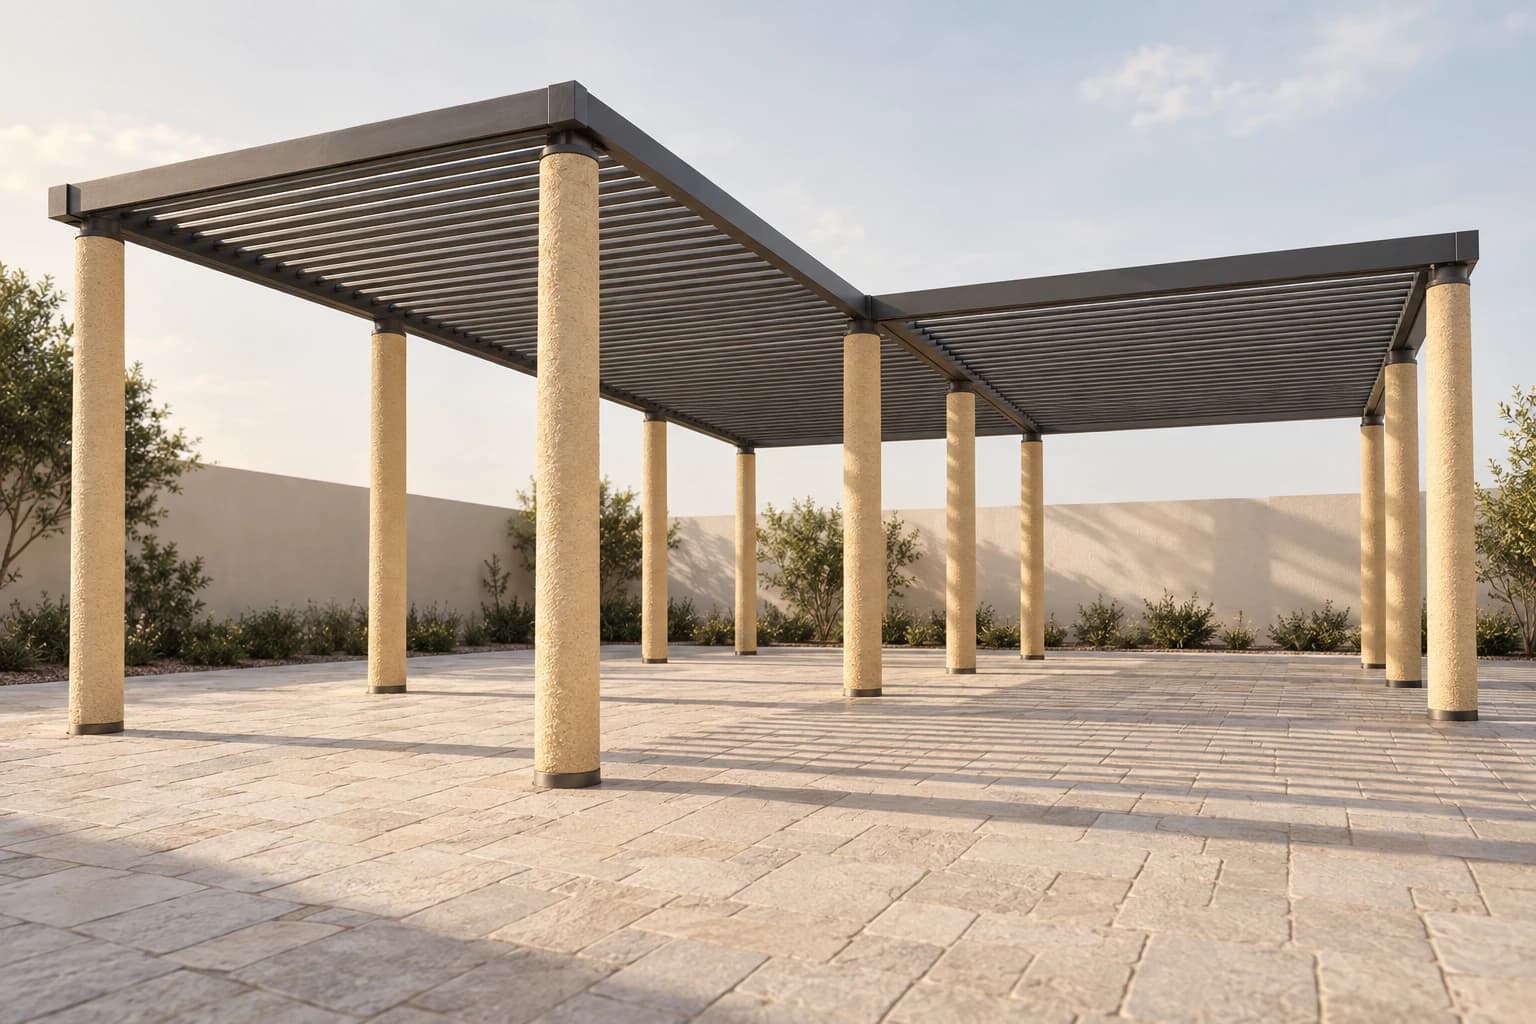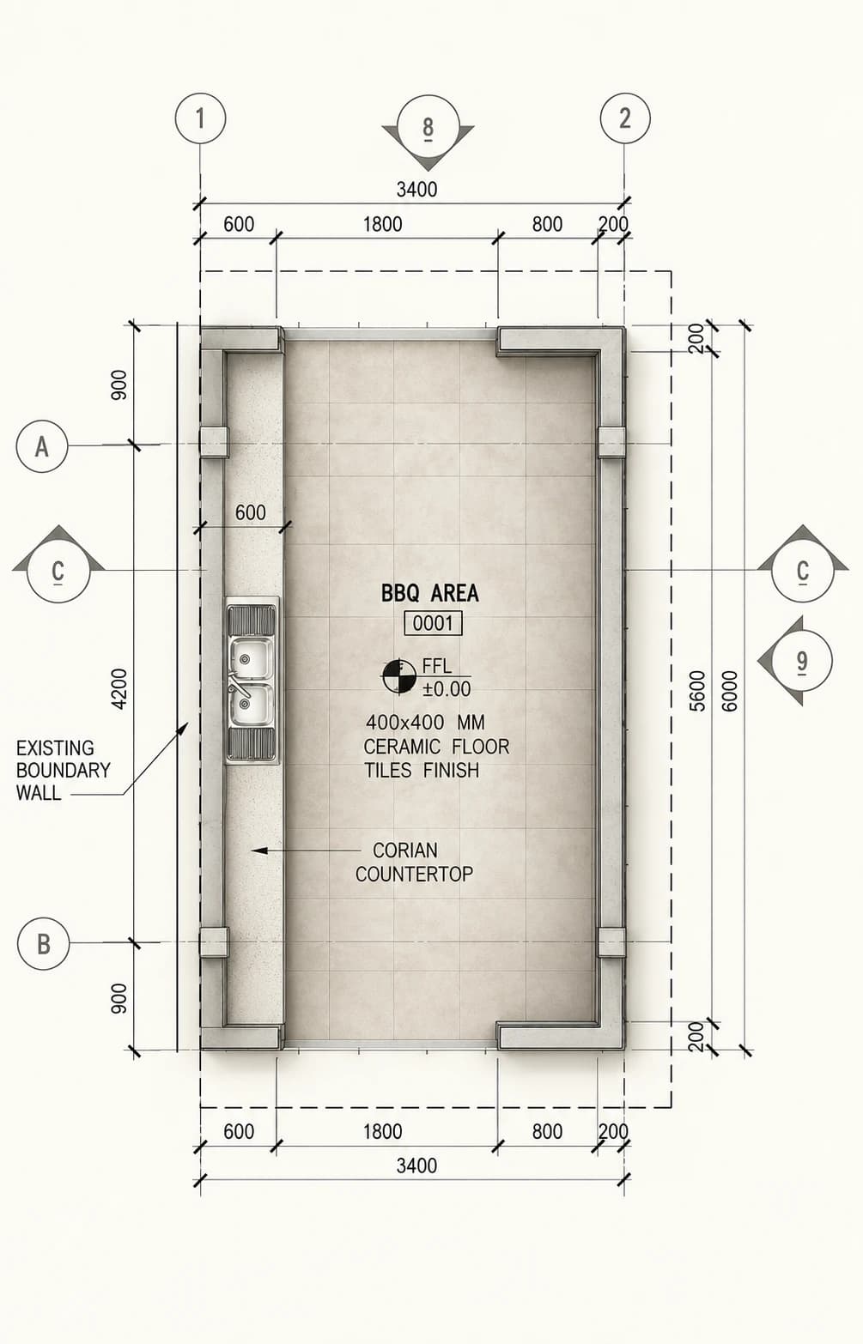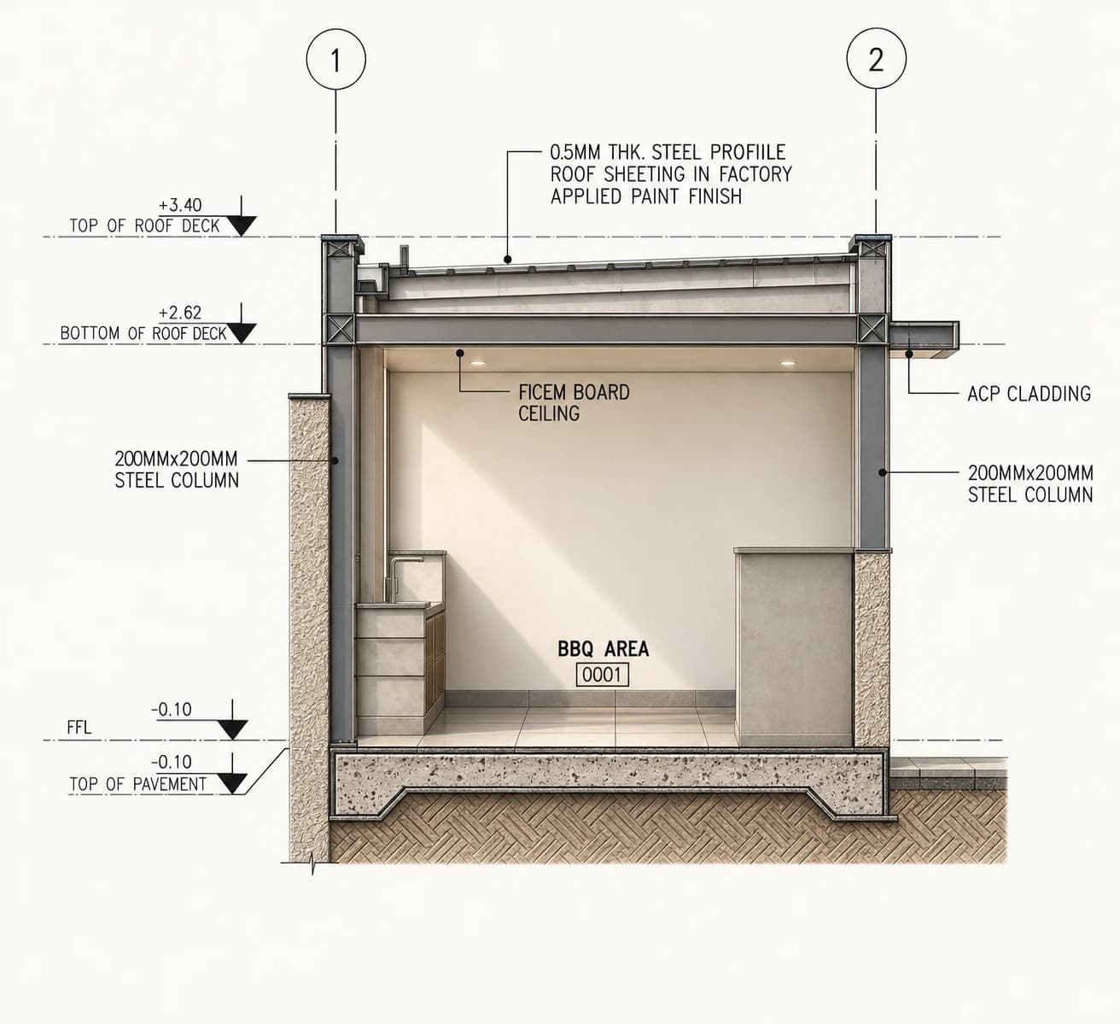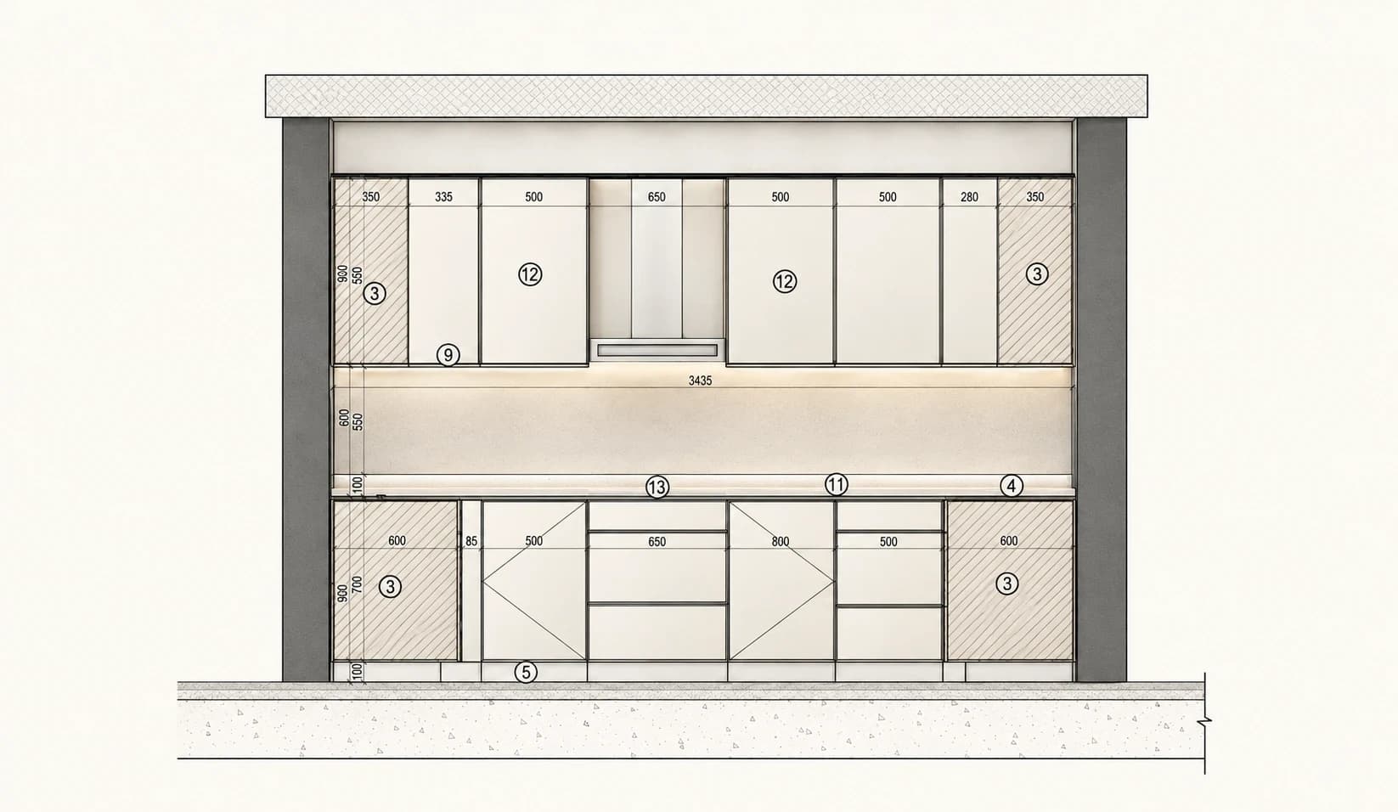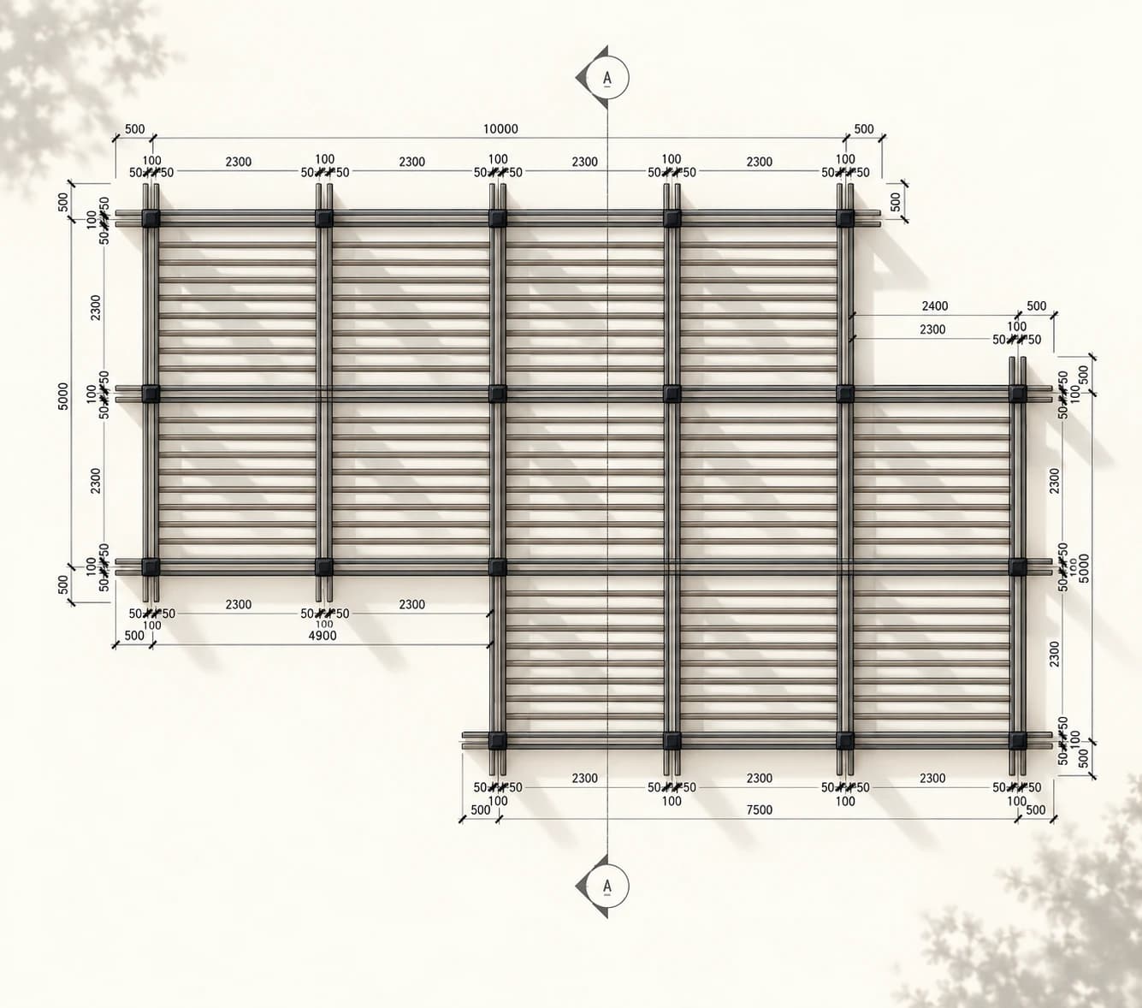
The supplied drawings document selected outdoor elements associated with the refurbishment of PPA Apartment Building 19. They show two paved seating areas with pergola layouts, alongside a separate BBQ area. This portfolio page presents those documented elements as a contribution to the project, not as a design of the apartment building as a whole.
The drawings distinguish the paving beneath the pergolas from the slatted structures above. Sections identify existing columns with a proposed painted finish and dark matte-gray aluminum tubes for the pergola overhead. The BBQ drawings set out a counter and sink within a compact enclosure, with specified floor, ceiling, roof and cladding finishes. No photographs or construction record were supplied.